Skip main navigation
Pending
  • $800,000

    10208 Forest Ave, Fairfax, VA 22030

    4beds
    2,286sqft
    : 
    Loading
    Get pre-qualified
    Single Family Residence
    Built in 1960
    0.32 Acres Lot
    $790,700 Zestimate®
    $350/sqft
    $-- HOA

    What's special

    Cozy wood-burning fireplaceLower-level family roomFour-bedroom three-bathroom split-level homeFully fenced backyard oasisBeautifully renovated ensuite bathroomWelcoming covered front porchDry bar
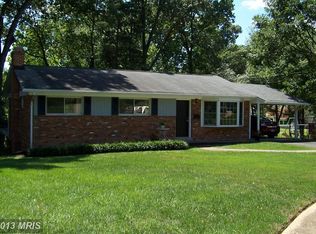
    Welcome to this charming and meticulously maintained four-bedroom, three-bathroom split-level home nestled conveniently near the heart of Fairfax City. Ideally located close to shopping, dining, parks, and everyday conveniences, this home offers the perfect combination of comfort, functionality, and outdoor living. A welcoming covered front porch sets the tone as you enter this warm and inviting residence. The updated gourmet kitchen features a new exterior door (2021) and is designed to meet the needs of both everyday living and entertaining. The spacious primary suite includes a beautifully renovated ensuite bathroom, creating a private retreat to unwind at the end of the day with two additional bedrooms nearby. In addition the expansive lower level storage area is unbeatable and offers such convenience. The lower-level family room is the perfect gathering space, complete with a cozy wood-burning fireplace and dry bar. A thoughtfully added and remodeled guest suite (2021) offers a separate bedroom, full bathroom, and private living area—ideal for guests, extended family, or multi-generational living. Outdoor enthusiasts will fall in love with the fully fenced backyard oasis. Enjoy evenings around the fire pit with paver patio, cultivate your favorite vegetables in the garden, or entertain family and friends on the oversized concrete patio added in 2024. The yard also features a swing-set and a large storage shed with 8-foot walls, providing abundant storage and versatility. This home has been lovingly cared for and thoughtfully updated over the years, including a new roof (2019), replacement windows (2017 and 2019), updated upstairs bathroom (2018), new water heater (2018), and numerous additional improvements throughout. Don't miss this exceptional opportunity to own a move-in ready home in one of Northern Virginia's most sought-after locations, offering easy access to everything Fairfax City has to offer.
    37 days
    |
    293
    |
    3
    |

    Likely to sell faster than

    Zillow last checked:

    Listing updated:

    Listed by:

    William Close 301-404-8052,

    KW Metro Center (703) 535-3610

    Source: Bright MLS,MLS#: VAFC2008482MLS Logo

      Facts & features

      Interior

      Bedrooms & bathrooms
      • Bedrooms: 4
      • Bathrooms: 3
      • Full bathrooms: 3
      Rooms
      • Room types: Living Room, Dining Room, Primary Bedroom, Bedroom 2, Bedroom 3, Kitchen, Game Room, Foyer, Utility Room
      Primary bedroom
      • Features: Flooring - HardWood
      • Level: Upper
      • Area: 156 Square Feet
      • Dimensions: 12 X 13
      Bedroom 2
      • Features: Flooring - HardWood
      • Level: Upper
      • Area: 110 Square Feet
      • Dimensions: 10 X 11
      Bedroom 3
      • Features: Flooring - HardWood
      • Level: Upper
      • Area: 99 Square Feet
      • Dimensions: 9 X 11
      Dining room
      • Features: Flooring - HardWood
      • Level: Main
      • Area: 100 Square Feet
      • Dimensions: 10 X 10
      Foyer
      • Features: Flooring - Tile/Brick
      • Level: Main
      Game room
      • Features: Flooring - Tile/Brick, Fireplace - Wood Burning
      • Level: Lower
      • Area: 180 Square Feet
      • Dimensions: 12 X 15
      Kitchen
      • Features: Flooring - Tile/Brick
      • Level: Main
      • Area: 140 Square Feet
      • Dimensions: 10 X 14
      Living room
      • Features: Flooring - HardWood
      • Level: Main
      • Area: 204 Square Feet
      • Dimensions: 12 X 17
      Utility room
      • Features: Flooring - Concrete
      • Level: Lower
      • Area: 320 Square Feet
      • Dimensions: 16 X 20
      Heating
      • Forced Air, Natural Gas
      Cooling
      • Central Air, Electric
      Appliances
      • Included: Cooktop, Dishwasher, Disposal, Exhaust Fan, Ice Maker, Microwave, Oven, Gas Water Heater
      Features
      • Kitchen - Table Space, Combination Dining/Living, Eat-in Kitchen
      • Flooring: Wood
      • Basement: Side Entrance,Partial,Walk-Out Access
      • Number of fireplaces: 1
      • Fireplace features: Mantel(s)
      Interior area
      • Total structure area: 2,286
      • Total interior livable area: 2,286 sqft
      • Finished area above ground: 1,801
      • Finished area below ground: 485

      Property

      Parking
      • Parking features: Driveway, Concrete, Off Street, On Street
      • Has uncovered spaces: Yes
      Accessibility
      • Accessibility features: None
      Features
      • Levels: Multi/Split,Three
      • Stories: 3
      • Patio & porch: Deck, Patio
      • Exterior features: Sidewalks
      • Pool features: None
      • Fencing: Board,Chain Link,Partial
      Lot
      • Size: 0.32 Acres
      Details
      • Additional structures: Above Grade, Below Grade
      • Parcel number: 57 4 07 015
      • Zoning: RH
      • Special conditions: Standard

      Construction

      Type & style
      • Home type: SingleFamily
      • Property subtype: Single Family Residence
      Materials
      • Combination, Brick
      • Foundation: Block
      • Roof: Asphalt
      Condition
      • New construction: No
      • Year built: 1960

      Utilities & green energy

      • Sewer: Public Sewer
      • Water: Public

      Community & HOA

      Community
      • Subdivision: Maple Hill
      HOA
      • Has HOA: No
      Location
      • Region: Fairfax

      Financial & listing details

      • Price per square foot: $350/sqft
      • Tax assessed value: $687,800
      • Annual tax amount: $7,256
      • Date on market: 6/12/2026
      • Listing agreement: Exclusive Right To Sell
      • Ownership: Fee Simple

        Estimated market value

        $790,700

        $751,000 - $830,000

        $3,289/mo

        Price history

        DateEventPrice
        7/8/2026Pending sale$800,000$350/sqft
        Source: Bright MLS #VAFC2008482 Report a problem
        6/21/2026Listing removed$800,000$350/sqft
        Source: Bright MLS #VAFC2008482 Report a problem
        6/12/2026Listed for sale$800,000+79.8%$350/sqft
        Source: Bright MLS #VAFC2008482 Report a problem
        1/7/2016Sold$445,000$195/sqft
        Source: Public Record Report a problem
        11/24/2015Pending sale$445,000$195/sqft
        Source: RPM Direct LLC #FC8771652 Report a problem
        11/16/2015Price change$445,000-6.3%$195/sqft
        Source: RPM Direct LLC #FC8771652 Report a problem
        10/21/2015Price change$474,950-4.9%$208/sqft
        Source: RPM Direct LLC #FC8771652 Report a problem
        10/13/2015Listed for sale$499,500$219/sqft
        Source: RPM Direct LLC #FC8771652 Report a problem

        Public tax history

        YearProperty taxesTax assessment
        2025$7,256 +11.9%$687,800 +9.3%
        2024$6,483 +12.1%$629,400 +11.6%
        2023$5,782 -1%$564,100
        2022$5,838 +7.4%$564,100 +11.5%
        2021$5,438 +5.1%$505,900
        2020$5,174 --
        2019$5,174 +5.9%$460,900
        2018$4,886 +105.7%$460,900 +2.8%
        2017$2,375 $448,200 +1.2%
        2016$2,375 $442,900 +11.3%
        2015-- $398,100 +3%
        2014-- $386,600 +6.6%
        2013-- $362,500 -4%
        2012-- $377,600 +2%
        2011-- $370,200 +5%
        2010-- $352,600 -7%
        2009-- $379,100
        2008-- --
        2007-- --
        2006-- --
        2005-- --
        2004-- --
        2003-- --
        2002-- $221,700 +8.7%
        2001-- $203,900 +12%
        2000-- $182,000
        Find assessor info on the county website

        Monthly payment

        Est. payment

        Payment breakdown

        Explore the cost of this home by adjusting the details. Changes won't be saved.
        All calculations are estimates and provided by Zillow, Inc. for informational purposes only. Actual amounts may vary.
        HOA fees may include property taxes on listings classified as Co-Ops. Contact the listing agent and/or owner for fee details.
        Mortgage interest rates are dependent on a number of factors, including credit score, down payment, and repayment length. Interest rate data provided by Zillow Group Marketplace, Inc. as of 1/1/1970 from various mortgage lenders with which we have lead or other similar arrangements; the Estimated Payment is an average of those rates.
        See how much you could borrow to make a competitive offer.

        Climate risks

        Neighborhood: 22030

        Getting around

        49 / 100
        Car-Dependent
        40 / 100
        Some Transit
        55 / 100
        Bikeable

        Nearby schools

        GreatSchools rating
        Schools provided by the listing agent
        • District: Fairfax County Public Schools

        Source: Bright MLS. This data may not be complete. We recommend contacting the local school district to confirm school assignments for this home.

        A local agent can set up tours, give advice and negotiate with sellers.

        Browse local experts

        Similar homes