Welcome to Henning Estates, a tranquil subdivision where you will find FULLY customizable ranch-style homes reflecting a perfect blend of personalized selections and timeless design. Enjoying a prime location, Henning Estates offers convenient access to Huntley and short drive to Algonquin for shopping and entertainment while providing for the tranquil escape to nature. In this community, we are pleased to offer a unique opportunity: build your dream home without the financial burden of a construction loan. Enjoy a smooth process which allows you to focus on creating a home that truly reflects your vision and lifestyle. Contact us today to embark on your journey toward a custom-built ranch home by visiting Henning Estates' website to learn more about available lots, models with floor plans, and to register on our client portal on the Henning Estates website (please ask agent for url). The list price is reflective of the base price of the home model with standard lot included. See Listing Agent for information on Premium lots available that can include English windows or Walkout ability. Each home has additional options available including fireplaces, 3 car garages, 9ft pour basement w/ rough-in and optional room additions. (photos are of model exterior and samples of builders work for interior) LOT#27 Gold lot waterfront views
Active
$901,750
10208 Henning Dr, Huntley, IL 60142
3beds
2,525sqft
Single Family Residence
Built in 2025
1.36 Acres Lot
$-- Zestimate®
$357/sqft
$220/mo HOA
What's special
Gold lot waterfront viewsEnglish windowsWalkout ability
- --
- 64
- views
- 0
- saves
Zillow last checked:
Listing updated:
Listed by:
Laura Wenger 847-241-2200,
Keller Williams Thrive,
Orazio Calvaresi 773-320-7675,
Keller Williams Thrive
Source: MRED as distributed by MLS GRID,MLS#: 12346274
Facts & features
Interior
Bedrooms & bathrooms
- Bedrooms: 3
- Bathrooms: 3
- Full bathrooms: 2
- 1/2 bathrooms: 1
Rooms
- Room types: Office
Primary bedroom
- Features: Flooring (Carpet), Bathroom (Full)
- Level: Main
- Area: 224 Square Feet
- Dimensions: 14X16
Bedroom 2
- Features: Flooring (Carpet)
- Level: Main
- Area: 168 Square Feet
- Dimensions: 14X12
Bedroom 3
- Features: Flooring (Carpet)
- Level: Main
- Area: 168 Square Feet
- Dimensions: 14X12
Dining room
- Features: Flooring (Hardwood)
- Level: Main
- Area: 140 Square Feet
- Dimensions: 14X10
Kitchen
- Features: Flooring (Hardwood)
- Level: Main
- Area: 252 Square Feet
- Dimensions: 18X14
Laundry
- Level: Main
- Area: 126 Square Feet
- Dimensions: 21X6
Living room
- Features: Flooring (Hardwood)
- Level: Main
- Area: 525 Square Feet
- Dimensions: 21X25
Office
- Level: Main
- Area: 132 Square Feet
- Dimensions: 11X12
Heating
- Natural Gas, Forced Air
Cooling
- Central Air
Features
- Basement: Unfinished,Bath/Stubbed,9 ft + pour,Daylight,Full,Walk-Out Access
Interior area
- Total structure area: 2,525
- Total interior livable area: 2,525 sqft
Property
Parking
- Total spaces: 3
- Parking features: Asphalt, Yes, Garage Owned, Attached, Garage
- Attached garage spaces: 3
Accessibility
- Accessibility features: No Disability Access
Features
- Stories: 1
- Has view: Yes
- View description: Back of Property
- Has water view: Yes
- Water view: Back of Property
Lot
- Size: 1.36 Acres
Details
- Parcel number: 1727128005
- Special conditions: None
Construction
Type & style
- Home type: SingleFamily
- Property subtype: Single Family Residence
Materials
- Wood Siding
Condition
- New Construction
- New construction: Yes
- Year built: 2025
Details
- Builder model: DANIELLA
Utilities & green energy
- Sewer: Other, Community Sewer
- Water: Well
Community & HOA
Community
- Security: Fire Sprinkler System
- Subdivision: Henning Estates
HOA
- Has HOA: Yes
- Services included: Insurance
- HOA fee: $220 monthly
Location
- Region: Huntley
Financial & listing details
- Price per square foot: $357/sqft
- Tax assessed value: $450
- Annual tax amount: $9
- Date on market: 4/23/2025
- Ownership: Fee Simple w/ HO Assn.
Estimated market value
Not available
Estimated sales range
Not available
Not available
Price history
| Date | Event | Price |
|---|---|---|
| 11/1/2024 | Listing removed | $650,000$257/sqft |
Source:  MRED as distributed by MLS GRID #12094135 Report a problem MRED as distributed by MLS GRID #12094135 Report a problem | ||
| 8/7/2024 | Price change | $650,000+4.5%$257/sqft |
Source: MRED as distributed by MLS GRID #12094135 Report a problem | ||
| 7/9/2024 | Listed for sale | $622,000$246/sqft |
Source: MRED as distributed by MLS GRID #12094135 Report a problem | ||
Public tax history
| Year | Property taxes | Tax assessment |
|---|---|---|
| 2025 | $9 | $150 +5.6% |
| 2024 | -- | $142 +10.9% |
| 2023 | -- | $128 +10.3% |
| 2022 | -- | $116 +6.4% |
| 2021 | -- | $109 +2.8% |
| 2020 | -- | $106 +5% |
| 2019 | -- | $101 +5.2% |
| 2018 | -- | $96 +3.2% |
| 2017 | -- | $93 +4.5% |
| 2016 | -- | $89 +6% |
| 2013 | -- | $84 -9.7% |
| 2011 | -- | $93 -5.1% |
| 2010 | -- | $98 -9.3% |
| 2009 | -- | $108 -1.8% |
| 2008 | -- | $110 |
Find assessor info on the county website
Monthly payment
Est. payment
Payment breakdown
Explore the cost of this home by adjusting the details. Changes won't be saved.Climate risks
Neighborhood: 60142
Nearby schools
Schools provided by the listing agent
- Elementary: Riley Comm Cons School
- Middle: Riley Comm Cons School
- High: Marengo High School
- District: 18
Source: MRED as distributed by MLS GRID. This data may not be complete. We recommend contacting the local school district to confirm school assignments for this home.
Similar homes
- $840,8203 bd3 ba2.4k sqft10309 Ellery Ln, Huntley, IL 60142Active
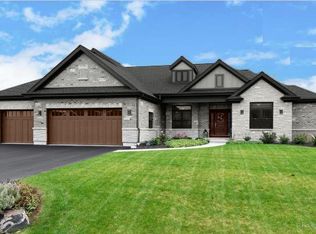 MLS ID #12563300, Laura Wenger, Keller Williams Thrive. MRED as distributed by MLS GRID
 - $849,0803 bd2 ba2.7k sqft10108 Henning Dr, Huntley, IL 60142Active
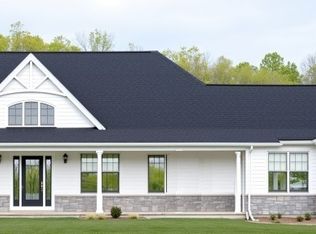 MLS ID #12302902, Laura Wenger, Keller Williams Thrive. MRED as distributed by MLS GRID
 - $817,7503 bd3 ba2.5k sqft10505 Henning Dr, Huntley, IL 60142Active
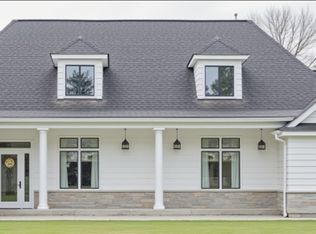 MLS ID #12563319, Laura Wenger, Keller Williams Thrive. MRED as distributed by MLS GRID
 - $845,8203 bd3 ba2.4k sqft10201 Henning Dr, Huntley, IL 60142ActiveMLS ID #12256238, Laura Wenger, Keller Williams Thrive. MRED as distributed by MLS GRID
