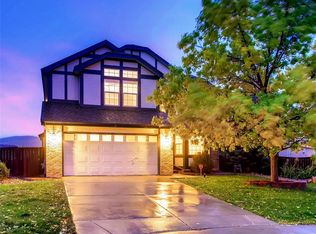
Welcome to a beautifully renovated 6-Bedroom Home nestled on a quiet cul-de-sac in the desirable Carriage Club neighborhood of Lone Tree. With approximately 3,800 sq. ft. of custom finished living space, this home offers 6 bedrooms, 4 bathrooms, a finished walk-out basement with a built-in sauna, and a 3-car garage. The heart of the home is the completely remodeled open-concept kitchen featuring a large center island, newer appliances, and a stunning one-piece backsplash—perfect for everyday living and entertaining. The main level offers vaulted ceilings, abundant natural light, updated living spaces, and a convenient main floor primary bedroom with full bathroom. The renovated walk-out basement provides versatile recreation and entertainment space, kitchenette, additional bedrooms, and a private built-in sauna—ideal for a home gym, media room, guest accommodations, or multigenerational living. Enjoy a peaceful cul-de-sac setting with easy access to Bluffs Regional Park, trails, I-25, C-470, light rail, Sky Ridge Medical Center, Park Meadows Mall, shopping, dining, and major South Metro centers. Move-in ready, extensively renovated, and ideally located—this exceptional Lone Tree home offers space, comfort, and convenience in one of the area’s most desirable neighborhoods.
For sale
$949,888
10208 Hexton Court, Lone Tree, CO 80124
6beds
3,828sqft
Single Family Residence
Built in 1999
8,272 Square Feet Lot
$926,200 Zestimate®
$248/sqft
$55/mo HOA
What's special
- 12 days
- 459
- 38
Zillow last checked:
Listing updated:
Listed by:
Alla Shulman 303-332-8807 AVRAS80@GMAIL.COM,
HomeSmart
Source: REcolorado as distributed by MLS GRID,MLS#: 2063417
Facts & features
Interior
Bedrooms & bathrooms
- Bedrooms: 6
- Bathrooms: 4
- Full bathrooms: 3
- 1/2 bathrooms: 1
- Main level bathrooms: 2
- Main level bedrooms: 1
Bedroom
- Level: Main
Bedroom
- Level: Upper
Bedroom
- Level: Upper
Bedroom
- Features: Primary Suite
- Level: Upper
Bedroom
- Level: Basement
Bedroom
- Level: Basement
Bathroom
- Level: Main
Bathroom
- Level: Upper
Bathroom
- Level: Basement
Bathroom
- Level: Main
Bonus room
- Level: Basement
Family room
- Level: Main
Kitchen
- Level: Main
Kitchen
- Level: Basement
Laundry
- Level: Main
Living room
- Level: Basement
Heating
- Forced Air
Cooling
- Central Air
Features
- Flooring: Carpet, Laminate, Tile, Wood
- Basement: Daylight,Exterior Entry,Finished,Full,Walk-Out Access
Interior area
- Total structure area: 3,828
- Total interior livable area: 3,828 sqft
- Finished area above ground: 2,318
- Finished area below ground: 1,433
Property
Parking
- Total spaces: 6
- Parking features: Garage - Attached
- Attached garage spaces: 3
- Details: Off Street Spaces: 3
Features
- Levels: Two
- Stories: 2
- Patio & porch: Deck, Front Porch
- Exterior features: Private Yard, Water Feature
- Fencing: Full
Lot
- Size: 8,272 Square Feet
- Features: Cul-De-Sac, Sprinklers In Front, Sprinklers In Rear
Details
- Parcel number: R0400397
- Special conditions: Standard
Construction
Type & style
- Home type: SingleFamily
- Property subtype: Single Family Residence
Materials
- Frame
- Roof: Composition
Condition
- Updated/Remodeled
- Year built: 1999
Utilities & green energy
- Sewer: Public Sewer
- Water: Public
Community & HOA
Community
- Subdivision: Carriage Club
HOA
- Has HOA: Yes
- Services included: Maintenance Grounds, Trash
- HOA fee: $55 monthly
- HOA name: Westwind Management
- HOA phone: 303-369-1800
Location
- Region: Lone Tree
Financial & listing details
- Price per square foot: $248/sqft
- Tax assessed value: $791,839
- Annual tax amount: $5,125
- Date on market: 9/25/2026
- Listing terms: 1031 Exchange,Cash,Conventional,FHA
- Exclusions: Fireplace In The Basement, Some Window Coverings And Personal Property.
- Ownership: Individual
Estimated market value
$926,200
$880,000 - $973,000
$4,818/mo
Price history
| Date | Event | Price |
|---|---|---|
| 9/25/2026 | Listed for sale | $949,888+28.4%$248/sqft |
Source:  REcolorado as distributed by MLS GRID #2063417 Report a problem REcolorado as distributed by MLS GRID #2063417 Report a problem | ||
| 7/13/2022 | Sold | $740,000-1.2%$193/sqft |
Source: Public Record Report a problem | ||
| 6/22/2022 | Pending sale | $749,000$196/sqft |
Source:  RE/MAX International #8202216 Report a problem RE/MAX International #8202216 Report a problem | ||
| 6/15/2022 | Price change | $749,000-3.2%$196/sqft |
Source: RE/MAX International #8202216 Report a problem | ||
| 6/9/2022 | Listed for sale | $774,000+75.9%$202/sqft |
Source: RE/MAX International #8202216 Report a problem | ||
| 6/18/2014 | Sold | $440,000-2.2%$115/sqft |
Source: Public Record Report a problem | ||
| 3/1/2014 | Listed for sale | $449,900$118/sqft |
Source: REDFIN CORPORATION #2606089 Report a problem | ||
| 10/30/2013 | Listing removed | $449,900$118/sqft |
Source: REDFIN CORPORATION #1204017 Report a problem | ||
| 9/21/2013 | Price change | $449,900-4.3%$118/sqft |
Source: REDFIN CORPORATION #1204017 Report a problem | ||
| 7/18/2013 | Price change | $469,900-4.1%$123/sqft |
Source: REDFIN CORPORATION #1204017 Report a problem | ||
| 6/30/2013 | Listed for sale | $489,900+28.9%$128/sqft |
Source: REDFIN CORPORATION #1204017 Report a problem | ||
| 10/12/2009 | Sold | $379,950-18.3%$99/sqft |
Source: Public Record Report a problem | ||
| 4/17/2009 | Listing removed | $464,900$121/sqft |
Source: Active Website #745503 Report a problem | ||
| 3/4/2009 | Listed for sale | $464,900+10%$121/sqft |
Source: Active Website #745503 Report a problem | ||
| 11/10/2008 | Sold | $422,500-6.1%$110/sqft |
Source: Public Record Report a problem | ||
| 10/12/2008 | Price change | $450,000-1.1%$118/sqft |
Source: Active Website #709468 Report a problem | ||
| 9/25/2008 | Listed for sale | $455,000+15.2%$119/sqft |
Source: Active Website #709468 Report a problem | ||
| 11/30/2007 | Listing removed | $395,000$103/sqft |
Source: Obeo #499204 Report a problem | ||
| 11/14/2007 | Listed for sale | $395,000+4.9%$103/sqft |
Source: Obeo #499204 Report a problem | ||
| 5/29/2007 | Sold | $376,500+52.4%$98/sqft |
Source: Public Record Report a problem | ||
| 8/4/1999 | Sold | $247,000$65/sqft |
Source: Public Record Report a problem | ||
Public tax history
| Year | Property taxes | Tax assessment |
|---|---|---|
| 2025 | $5,237 -1% | $49,490 -17% |
| 2024 | $5,289 +39.1% | $59,600 -1% |
| 2023 | $3,804 -3.8% | $60,180 +43.9% |
| 2022 | $3,955 | $41,830 -2.8% |
| 2021 | -- | $43,030 +1.1% |
| 2020 | $3,927 +23.9% | $42,560 |
| 2019 | $3,170 -11.4% | $42,560 +16.2% |
| 2018 | $3,579 +11.1% | $36,620 |
| 2017 | $3,221 +1.3% | $36,620 +3.4% |
| 2016 | $3,179 -2.2% | $35,420 -5.2% |
| 2015 | $3,250 +118.2% | $37,350 +20.4% |
| 2014 | $1,489 | $31,020 |
| 2013 | -- | $31,020 +1% |
| 2012 | -- | $30,700 |
| 2011 | -- | $30,700 +7.1% |
| 2010 | -- | $28,660 +1.1% |
| 2009 | $1,348 | $28,340 |
| 2008 | -- | $28,340 +8.7% |
| 2007 | -- | $26,070 |
| 2006 | $2,458 +5% | $26,070 +2% |
| 2004 | $2,342 -33.8% | $25,560 0% |
| 2003 | $3,539 | $25,570 |
| 2002 | -- | $25,570 +4% |
| 2001 | $2,213 +148.9% | $24,580 +682.3% |
| 2000 | $889 | $3,142 |
Find assessor info on the county website
Monthly payment
Est. payment
Payment breakdown
Explore the cost of this home by adjusting the details. Changes won't be saved.Climate risks
Neighborhood: 80124
Nearby schools
Schools provided by the listing agent
- Elementary: Acres Green
- Middle: Cresthill
- High: Highlands Ranch
- District: Douglas RE-1
Source: REcolorado as distributed by MLS GRID. This data may not be complete. We recommend contacting the local school district to confirm school assignments for this home.