Come Home For The Holidays to 2,600 square feet of pure spacious living! Don't let the front fool you. This 4 bedroom giant is loaded with so many features that you'll never move again. Ceramic entryway with custom built coat hooks. 21x13 custom chef's style kitchen with "TONS" of oak cabinetry (35 doors to be exact) Granite counters, oversized prepping island with stool overhang, extra deep stainless steel sink with MOEN fixture. Ceramic flooring & backsplash, custom window trim with crown ledge. Stainless Steel fridge and five burner stove. Glass double French doors that add separation from the kitchen to the back half of the home when desired. Family room with vaulted ceiling, sliding patio doors & beautiful wood burning fireplace. Large fenced in backyard with 10x18 patio, mature trees, fire-pit & wooden barn style shed. Custom bay window in the front. All oak crown molding. 13x9 interior workshop with 10 foot ceilings & built-in surround workbench. All new LED exterior light fixtures, and the list goes on. (rear addition of the home was originally designed with the floorpan in mind to accommodate related living and includes a separate entryway with private sidewalk) The addition was also built with extra wide hallway, bathroom & master bedroom doorways to accommodate wheelchairs. This home truly is a one of a kind.
Closed
Street View
$320,000
10208 Hiawatha Trl, Orland Park, IL 60462
4beds
2,619sqft
Single Family Residence
Built in 1960
-- sqft lot
$436,000 Zestimate®
$122/sqft
$3,761 Estimated rent
Home value
$436,000
$401,000 - $471,000
$3,761/mo
Zestimate® history
Owner options
List your home for rent
$3,761/mo
Rent Zestimate®
Find your next renter with Zillow Rental Manager. Plus, with online applications, you can quickly screen prospective tenants – for free.
$3,761/mo
Rent Zestimate®
Refinance and save
$2,284/mo
Est. payment
Refinancing to a lower rate could help reduce your monthly payments and save thousands over the life of the loan.
$2,284/mo
Est. payment
Explore your selling options
Work with a Zillow partner agent
Leverage their expertise and Zillow's premium Showcase listings to get your home seen by more buyers.
Get startedList with your own agent
Get your home in front of millions of buyers by listing it on Zillow.
Learn how to do itSell it yourself
Take full control of how buyers see your home on Zillow by listing For Sale by Owner (FSBO).
List your homeWhat's special
Vaulted ceilingCustom bay windowCustom window trimCeramic flooringPrivate sidewalkExtra wide hallwayCeramic entryway
Zillow last checked:
Listing updated:
Listed by:
Christopher Raimbault 708-646-8911,
Raimbault Realty LLC
Bought with:
Raymond Morandi
Morandi Properties, Inc
Source: MRED as distributed by MLS GRID,MLS#: 11942416
Facts & features
Interior
Bedrooms & bathrooms
- Bedrooms: 4
- Bathrooms: 2
- Full bathrooms: 2
Rooms
- Room types: Workshop, Foyer, Utility Room-1st Floor
Primary bedroom
- Features: Flooring (Carpet)
- Level: Main
- Area: 130 Square Feet
- Dimensions: 13X10
Bedroom 2
- Features: Flooring (Carpet)
- Level: Main
- Area: 130 Square Feet
- Dimensions: 13X10
Bedroom 3
- Features: Flooring (Carpet)
- Level: Main
- Area: 110 Square Feet
- Dimensions: 11X10
Bedroom 4
- Features: Flooring (Carpet)
- Level: Main
- Area: 110 Square Feet
- Dimensions: 11X10
Dining room
- Features: Flooring (Carpet)
- Level: Main
- Area: 154 Square Feet
- Dimensions: 14X11
Family room
- Features: Flooring (Carpet)
- Level: Main
- Area: 525 Square Feet
- Dimensions: 25X21
Foyer
- Features: Flooring (Ceramic Tile)
- Level: Main
- Area: 24 Square Feet
- Dimensions: 4X6
Kitchen
- Features: Kitchen (Eating Area-Breakfast Bar, Eating Area-Table Space, Island, Pantry-Closet, Custom Cabinetry, Granite Counters, Updated Kitchen), Flooring (Ceramic Tile)
- Level: Main
- Area: 273 Square Feet
- Dimensions: 21X13
Laundry
- Features: Flooring (Ceramic Tile)
- Level: Main
- Area: 56 Square Feet
- Dimensions: 8X7
Living room
- Features: Flooring (Carpet), Window Treatments (Curtains/Drapes)
- Level: Main
- Area: 196 Square Feet
- Dimensions: 14X14
Other
- Level: Main
- Area: 30 Square Feet
- Dimensions: 6X5
Other
- Features: Flooring (Carpet)
- Level: Main
- Area: 117 Square Feet
- Dimensions: 13X9
Heating
- Natural Gas, Forced Air, Sep Heating Systems - 2+, Indv Controls
Cooling
- Central Air, Zoned
Appliances
- Included: Range, Microwave, Dishwasher, Refrigerator, Washer, Dryer, Humidifier, Gas Water Heater
- Laundry: Gas Dryer Hookup, In Unit, Sink
Features
- Cathedral Ceiling(s), 1st Floor Bedroom, In-Law Floorplan, High Ceilings
- Windows: Screens
- Basement: None
- Attic: Full,Pull Down Stair,Unfinished
- Number of fireplaces: 1
- Fireplace features: Wood Burning, Gas Starter, Heatilator, Family Room
Interior area
- Total structure area: 0
- Total interior livable area: 2,619 sqft
Property
Parking
- Total spaces: 1
- Parking features: Concrete, Garage Door Opener, On Site, Garage Owned, Attached, Garage
- Attached garage spaces: 1
- Has uncovered spaces: Yes
Accessibility
- Accessibility features: Door Width 32 Inches or More, Hall Width 36 Inches or More, Pocket Door(s), Bath Grab Bars, Main Level Entry, No Interior Steps, Disability Access
Features
- Stories: 1
- Patio & porch: Deck
- Exterior features: Fire Pit
- Fencing: Fenced
Lot
- Dimensions: 55.7X140.5X97.5X173.5
- Features: Irregular Lot, Landscaped, Mature Trees, Level
Details
- Additional structures: Shed(s)
- Parcel number: 27161040280000
- Special conditions: None
- Other equipment: Ceiling Fan(s)
Construction
Type & style
- Home type: SingleFamily
- Architectural style: Ranch
- Property subtype: Single Family Residence
Materials
- Vinyl Siding
- Roof: Asphalt
Condition
- New construction: No
- Year built: 1960
Utilities & green energy
- Electric: Circuit Breakers, 200+ Amp Service
- Sewer: Public Sewer
- Water: Public
Community & HOA
Community
- Features: Park, Lake, Curbs, Sidewalks, Street Lights, Street Paved
- Security: Carbon Monoxide Detector(s)
- Subdivision: Orland Hills Gardens
HOA
- Services included: None
Location
- Region: Orland Park
Financial & listing details
- Price per square foot: $122/sqft
- Tax assessed value: $340,000
- Annual tax amount: $6,414
- Date on market: 12/6/2023
- Listing terms: Conventional
- Ownership: Fee Simple
Price history
| Date | Event | Price |
|---|---|---|
| 3/13/2024 | Sold | $320,000$122/sqft |
Source: Public Record Report a problem | ||
| 1/5/2024 | Sold | $320,000$122/sqft |
Source:  MRED as distributed by MLS GRID #11942416 Report a problem MRED as distributed by MLS GRID #11942416 Report a problem | ||
| 12/11/2023 | Contingent | $320,000$122/sqft |
Source: MRED as distributed by MLS GRID #11942416 Report a problem | ||
| 12/6/2023 | Listed for sale | $320,000$122/sqft |
Source: MRED as distributed by MLS GRID #11942416 Report a problem | ||
Public tax history
| Year | Property taxes | Tax assessment |
|---|---|---|
| 2024 | $7,895 +2.8% | $34,000 +0% |
| 2023 | $7,679 +16.1% | $33,999 +33.3% |
| 2022 | $6,615 +3.1% | $25,502 |
| 2021 | $6,415 +2.8% | $25,502 |
| 2020 | $6,238 -7.9% | $25,502 -9.2% |
| 2019 | $6,771 +2.8% | $28,099 |
| 2018 | $6,584 +2.1% | $28,099 |
| 2017 | $6,451 +10.6% | $28,099 +20.1% |
| 2016 | $5,831 +1.6% | $23,394 |
| 2015 | $5,740 +1.2% | $23,394 |
| 2014 | $5,670 -6.1% | $23,394 -10.7% |
| 2013 | $6,038 -0.5% | $26,187 |
| 2012 | $6,067 +2.6% | $26,187 |
| 2011 | $5,914 +22.3% | $26,187 -15.9% |
| 2010 | $4,835 -8.7% | $31,142 |
| 2009 | $5,296 +28.5% | $31,142 -5% |
| 2008 | $4,123 -10.7% | $32,780 +11.9% |
| 2007 | $4,616 +2.6% | $29,288 |
| 2006 | $4,500 -1.7% | $29,288 |
| 2005 | $4,579 +17% | $29,288 +47.3% |
| 2004 | $3,912 +7.9% | $19,889 |
| 2003 | $3,626 +2.7% | $19,889 |
| 2002 | $3,529 +24.1% | $19,889 +21.3% |
| 2001 | $2,844 +1.4% | $16,401 |
| 2000 | $2,805 +6% | $16,401 |
| 1999 | $2,646 | $16,401 |
Find assessor info on the county website
Neighborhood: 60462
Nearby homes
- $375,0003 bd2 ba1.4k sqft10162 Hiawatha Trl, Orland Park, IL 60462Sold

- $361,3003 bd2 ba1.7k sqft10216 Hiawatha Trl, Orland Park, IL 60462Off Market
- $367,6003 bd2 ba1.7k sqft10207 W 151st St, Orland Park, IL 60462Off Market
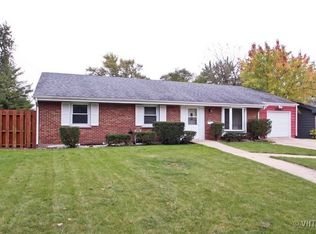
- $287,2003 bd1 ba1k sqft10156 Hiawatha Trl, Orland Park, IL 60462Off Market
- $356,9003 bd2 ba1.7k sqft10207 151st St, Orland Park, IL 60462Off Market
- $338,4003 bd1 ba1.2k sqft10201 151st St, Orland Park, IL 60462Off Market
- $521,6005 bd3 ba2.7k sqft15137 Huntington Ct, Orland Park, IL 60462Off Market
- $304,4004 bd1 ba1.4k sqft10161 151st St, Orland Park, IL 60462Off Market
Nearby schools
GreatSchools rating
- 9/10High Point Elementary SchoolGrades: 3-5Distance: 0.5 mi
- 6/10Orland Jr High SchoolGrades: 6-8Distance: 0.5 mi
- 10/10Carl Sandburg High SchoolGrades: 9-12Distance: 2.5 mi
Schools provided by the listing agent
- Elementary: High Point Elementary School
- Middle: Orland Junior High School
- High: Carl Sandburg High School
- District: 135
Source: MRED as distributed by MLS GRID. This data may not be complete. We recommend contacting the local school district to confirm school assignments for this home.
Get a cash offer in 3 minutes
Find out how much your home could sell for in as little as 3 minutes with a no-obligation cash offer.
Estimated market value
$436,000
Get a cash offer in 3 minutes
Find out how much your home could sell for in as little as 3 minutes with a no-obligation cash offer.
Estimated market value
$436,000
- Illinois
- Cook County
- Orland Park
- 60462
- 10208 Hiawatha Trl
Nearby cities
Nearby neighborhoods
Nearby zip codes
Other Orland Park Topics
