Welcome to 10208 Johnnycake Ridge Road! This charming 3-bedroom, 1-bath home sits on approximately ¾ acre and offers plenty of character, useful updates, and flexible living space. The inviting living room features hardwood bamboo floors and a cozy gas fireplace. The kitchen offers hardwood flooring, quartz countertops, tile backsplash, gas range, dishwasher, and refrigerator. The full bath features ceramic tile and a refinished tub, while additional bamboo flooring adds warmth throughout the home. Enjoy the convenience of a full basement with a shower, sump pump, and plenty of storage, plus a pull-down attic for additional storage space. Outside, you’ll find a composite deck with wood railings and a remote-controlled awning, an enclosed garden area, asphalt driveway, vinyl siding, and an additional 24x24 2 1/2 car detached garage built in 2002 providing excellent space for vehicles, hobbies, or a workshop. Major updates include a tear-off roof in 2018, new windows in 2012 with a transferrable warranty, hot water tank in 2026, and septic system installed in 2018. Situated on a large lot with plenty of outdoor space, this property offers a great combination of charm, storage, and functionality!
Active
$239,900
10208 Johnnycake Ridge Rd, Painesville, OH 44077
3beds
1,490sqft
Single Family Residence
Built in 1955
0.81 Acres Lot
$-- Zestimate®
$161/sqft
$-- HOA
What's special
Enclosed garden areaPlenty of storageRefinished tubRemote-controlled awningAsphalt drivewayTile backsplashCozy gas fireplace
- 4 days
- 702
- 40
Likely to sell faster than
Zillow last checked:
Listing updated:
Listed by:
Michael A Henry 216-973-1402 michaelhenry@advgroupagents.com,
EXP Realty, LLC.,
Sarah M Lariccia 440-341-1757,
EXP Realty, LLC.
Source: MLS Now,MLS#: 5246259 Originating MLS: Akron Cleveland Association of REALTORS
Originating MLS: Akron Cleveland Association of REALTORSFacts & features
Interior
Bedrooms & bathrooms
- Bedrooms: 3
- Bathrooms: 1
- Full bathrooms: 1
- Main level bathrooms: 1
- Main level bedrooms: 3
Heating
- Baseboard, Gas
Cooling
- Wall Unit(s)
Appliances
- Included: Dryer, Dishwasher, Range, Refrigerator, Washer
- Laundry: In Basement
Features
- Basement: Full,Partially Finished,Sump Pump
- Number of fireplaces: 1
Interior area
- Total structure area: 1,490
- Total interior livable area: 1,490 sqft
- Finished area above ground: 1,490
Video & virtual tour
Property
Parking
- Total spaces: 3.5
- Parking features: Attached, Garage, Paved
- Attached garage spaces: 3.5
Features
- Levels: One
- Stories: 1
- Patio & porch: Deck
Lot
- Size: 0.81 Acres
- Dimensions: 182 x IRR
- Features: Wooded
Details
- Parcel number: 08A013D000050
Construction
Type & style
- Home type: SingleFamily
- Architectural style: Ranch
- Property subtype: Single Family Residence
Materials
- Vinyl Siding
- Roof: Asphalt,Fiberglass
Condition
- Year built: 1955
Utilities & green energy
- Sewer: None
- Water: Public
- Utilities for property: Sewer Not Available
Community & HOA
Community
- Security: Smoke Detector(s)
HOA
- Has HOA: No
Location
- Region: Painesville
Financial & listing details
- Price per square foot: $161/sqft
- Tax assessed value: $216,580
- Annual tax amount: $3,538
- Date on market: 9/18/2026
- Cumulative days on market: 5 days
- Listing terms: Cash,Conventional,FHA,VA Loan
Estimated market value
Not available
Estimated sales range
Not available
Not available
Price history
| Date | Event | Price |
|---|---|---|
| 9/18/2026 | Listed for sale | $239,900+90.4%$161/sqft |
Source:  MLS Now #5246259 Report a problem MLS Now #5246259 Report a problem | ||
| 2/28/2001 | Sold | $126,000$85/sqft |
Source: Public Record Report a problem | ||
Public tax history
| Year | Property taxes | Tax assessment |
|---|---|---|
| 2025 | $3,539 -0.6% | $75,800 |
| 2024 | $3,559 +9.1% | $75,800 +21.9% |
| 2023 | $3,264 -0.1% | $62,160 |
| 2022 | $3,266 -0.4% | $62,160 |
| 2021 | $3,279 +2% | $62,160 +15% |
| 2020 | $3,214 +0.1% | $54,050 |
| 2019 | $3,210 +23.6% | $54,050 +29.1% |
| 2018 | $2,598 | $41,880 |
| 2017 | $2,598 +9% | $41,880 |
| 2016 | $2,384 +5.5% | $41,880 |
| 2015 | $2,260 +0.2% | $41,880 |
| 2014 | $2,255 0% | $41,880 |
| 2013 | $2,255 +0% | $41,880 |
| 2012 | $2,255 -5.8% | $41,880 -10.5% |
| 2011 | $2,392 +0.2% | $46,770 |
| 2010 | $2,387 +5.8% | $46,770 +0% |
| 2009 | $2,256 -3.2% | $46,764 -11% |
| 2008 | $2,330 +0.8% | $52,542 |
| 2007 | $2,311 -49.4% | $52,542 |
| 2006 | $4,570 +20.7% | $52,542 +21.9% |
| 2005 | $3,786 -0.2% | $43,120 |
| 2004 | $3,792 +3.5% | $43,120 |
| 2003 | $3,664 +32.8% | $43,120 +33.8% |
| 2002 | $2,758 -0.3% | $32,218 |
| 2001 | $2,766 +1.2% | $32,218 |
| 2000 | $2,732 +1.1% | $32,218 +1.3% |
| 1999 | $2,703 | $31,801 |
Find assessor info on the county website
Monthly payment
Est. payment
Payment breakdown
Explore the cost of this home by adjusting the details. Changes won't be saved.Climate risks
Neighborhood: 44077
Nearby schools
Schools provided by the listing agent
- District: Riverside LSD Lake- 4306
Source: MLS Now. This data may not be complete. We recommend contacting the local school district to confirm school assignments for this home.
- $220-- bd-- ba-- sqft10220 Johnnycake Ridge Rd, Painesville, OH 44077Off Market
- $268,6003 bd1 ba1.8k sqft10205 Johnnycake Ridge Rd, Concord Township, OH 44077Off Market
- $312,2003 bd2 ba2.1k sqft10220 Johnnycake Ridge Rd, Concord Township, OH 44077Off Market
- $278,4003 bd3 ba1.5k sqft10201 Johnnycake Ridge Rd, Concord Township, OH 44077Off Market
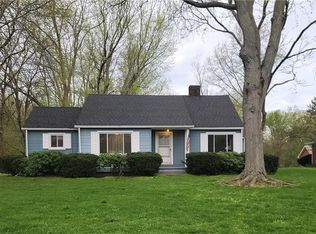
Similar homes
- $265,0003 bd2 ba1.4k sqft280 Fairgrounds Rd, Painesville, OH 44077For Sale
 MLS ID #5245557, Echo K Bosserman, Keller Williams Greater Cleveland Northeast. MLS Now
 - $289,0003 bd2 ba1.4k sqft66 Wellesly Blvd, Painesville, OH 44077For Sale
 MLS ID #5246534, Mark C Lastition, Howard Hanna. MLS Now
 - $225,0003 bd3 ba1k sqft376 Fairgrounds Rd, Painesville, OH 44077For Sale
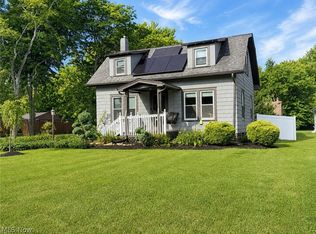 MLS ID #5245325, Joseph Lucas, HomeSmart Real Estate Momentum LLC. MLS Now
 - $199,5004 bd2 ba1.7k sqft6981 Highland View Dr, Painesville, OH 44077For Sale
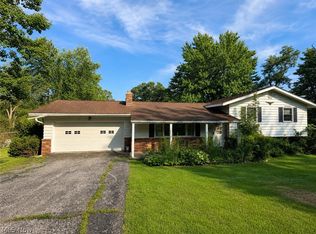 MLS ID #5242550, Michael Jenoff, Century 21 Homestar. MLS Now
