Skip main navigation
Closed
  • $560,000

    10208 Kilkea Pl, Fort Wayne, IN 46835

    5beds
    4,383sqft
    Single Family Residence
    Built in 2007
    0.27 Acres Lot
    $560,000 Zestimate®
    $--/sqft
    $3,711 Estimated rent

    Home value

    $560,000

    $532,000 - $588,000

    $3,711/mo

    Zestimate® history
    Loading
    Loading...

    Owner options

    List your home for rent

    $3,711/mo

    Rent Zestimate®

    Find your next renter with Zillow Rental Manager. Plus, with online applications, you can quickly screen prospective tenants – for free.

    Learn more

    $3,711/mo

    Rent Zestimate®

    Refinance and save

    $4,191/mo

    Est. payment

    Refinancing to a lower rate could help reduce your monthly payments and save thousands over the life of the loan.

    See today's rates

    $4,191/mo

    Est. payment

    Explore your selling options

    Work with a Zillow partner agent

    Leverage their expertise and Zillow's premium Showcase listings to get your home seen by more buyers.

    Get started

    List with your own agent

    Get your home in front of millions of buyers by listing it on Zillow.

    Learn how to do it

    Sell it yourself

    Take full control of how buyers see your home on Zillow by listing For Sale by Owner (FSBO).

    List your home

    What's special

    Theater roomOutdoor fireplaceStriking floor-to-ceiling stone fireplaceExtra-deep heated three-car garageMultiple entertaining patiosFinished daylight basementJack-and-jill bath
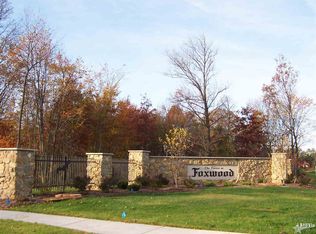
    Welcome to this spacious two-story home located in the highly sought-after Forest at Foxwood community, a master-planned northeast Fort Wayne neighborhood known for its walking trails, community pool, and strong sense of community. Offering five bedrooms, four and one-half bathrooms, and expansive living space across all levels, this home provides exceptional flexibility for growing families, multi-generational living, or those seeking room to entertain. The great room serves as the architectural centerpiece of the home, showcasing soaring cathedral ceilings accented by decorative truss beams and a striking floor-to-ceiling stone fireplace flanked by custom built-in cabinetry. The kitchen opens seamlessly to the dining and living areas and features granite countertops, newer appliances, a large island, and a corner window sink overlooking the backyard, creating a functional space for everyday living and gatherings. A main-level primary suite offers convenience and privacy, while the upper level includes three spacious bedrooms with walk-in closets, including a Jack-and-Jill bath and private ensuite. A functional mudroom and dedicated laundry space with built-in storage adds everyday convenience. The finished daylight basement expands living options with a theater room, additional bedroom, full bathroom, exercise or flex room, and plumbing already in place for a future wet bar, ideal for recreation, hobbies, or extended guest accommodations. Step outside to enjoy a private backyard retreat featuring a saltwater fiberglass pool professionally serviced annually by Hillside Pools, multiple entertaining patios, outdoor fireplace, elevated deck space, and relaxing seating areas designed for gathering and everyday enjoyment. Additional highlights include an extra-deep heated three-car garage, new plank flooring throughout the main level, and a complete roof and gutter tear-off replacement completed in 2023. Offering incredible square footage, architectural character, and exceptional flexibility for personalization, this home presents outstanding value in one of northeast Fort Wayne’s most desirable established communities.

    Zillow last checked:

    Listing updated:

    Listed by:

    Leah J Marker 260-450-8312,

    Mike Thomas Assoc., Inc

    Bought with:

    Andrea Gates, RB14043376

    Coldwell Banker Real Estate Gr

    Source: IRMLS,MLS#: 202606211MLS Logo

    Facts & features

    Interior

    Bedrooms & bathrooms
    • Bedrooms: 5
    • Bathrooms: 5
    • Full bathrooms: 4
    • 1/2 bathrooms: 1
    • Main level bedrooms: 1
    Bedroom 1
    • Level: Main
    Bedroom 2
    • Level: Upper
    Dining room
    • Level: Main
    • Area: 144
    • Dimensions: 12 x 12
    Family room
    • Level: Basement
    • Area: 627
    • Dimensions: 33 x 19
    Kitchen
    • Level: Main
    • Area: 240
    • Dimensions: 16 x 15
    Living room
    • Level: Main
    • Area: 285
    • Dimensions: 19 x 15
    Heating
    • Natural Gas, Forced Air
    Cooling
    • Central Air
    Appliances
    • Included: Disposal, Range/Oven Hk Up Gas/Elec, Dishwasher, Microwave, Refrigerator, Gas Range, Gas Water Heater
    • Laundry: Dryer Hook Up Gas/Elec, Main Level
    Features
    • Ceiling-9+, Cathedral Ceiling(s), Walk-In Closet(s), Laminate Counters, Countertops-Solid Surf, Kitchen Island, Open Floorplan, Main Level Bedroom Suite, Custom Cabinetry
    • Flooring: Carpet, Tile, Vinyl
    • Basement: Daylight,Full,Finished,Concrete,Sump Pump
    • Attic: Pull Down Stairs,Storage,Walk-up
    • Number of fireplaces: 1
    • Fireplace features: Living Room
    Interior area
    • Total structure area: 4,453
    • Total interior livable area: 4,383 sqft
    • Finished area above ground: 2,651
    • Finished area below ground: 1,732

    Property

    Parking
    • Total spaces: 3
    • Parking features: Attached, Garage Door Opener, Concrete
    • Attached garage spaces: 3
    • Has uncovered spaces: Yes
    Features
    • Levels: One and One Half
    • Stories: 1
    • Patio & porch: Deck
    • Pool features: In Ground
    • Fencing: Split Rail
    Lot
    • Size: 0.27 Acres
    • Dimensions: 94X130X95X121
    • Features: Level, City/Town/Suburb, Rural Subdivision, Near Walking Trail
    Details
    • Parcel number: 020812203017.000063
    • Other equipment: Sump Pump, Sump Pump+Battery Backup

    Construction

    Type & style
    • Home type: SingleFamily
    • Architectural style: Traditional,Craftsman
    • Property subtype: Single Family Residence
    Materials
    • Stone, Vinyl Siding
    • Roof: Asphalt,Shingle,Dimensional Shingles
    Condition
    • New construction: No
    • Year built: 2007

    Utilities & green energy

    • Gas: NIPSCO
    • Sewer: City
    • Water: City

    Community & neighborhood

    Community
    • Community features: Pool
    Location
    • Region: Fort Wayne
    • Subdivision: Forest at Foxwood

    HOA & financial

    HOA
    • Has HOA: Yes
    • HOA fee: $758 annually

    Other

    Other facts
    • Listing terms: Cash,Conventional,FHA

    Price history

    DateEventPrice
    4/15/2026Sold$560,000
    Source: IRMLS #202606211 Report a problem
    3/2/2026Pending sale$560,000
    Source: IRMLS #202606211 Report a problem
    2/27/2026Listed for sale$560,000+40.4%
    Source: IRMLS #202606211 Report a problem
    7/3/2019Sold$399,000+0.5%$91/sqft
    Source: Agent Provided Report a problem
    5/11/2019Price change$396,900-0.5%$91/sqft
    Source: CENTURY 21 Bradley Realty, Inc. #201903654 Report a problem
    5/1/2019Price change$398,900-0.3%$91/sqft
    Source: CENTURY 21 Bradley Realty, Inc. #201903654 Report a problem
    2/4/2019Listed for sale$399,900+9.6%$91/sqft
    Source: CENTURY 21 Bradley Realty, Inc #201903654 Report a problem
    10/13/2017Sold$365,000-2.6%$83/sqft
    Source: Agent Provided Report a problem
    8/23/2017Price change$374,900-1.3%$86/sqft
    Source: Mike Thomas Associates, Inc. #201719469 Report a problem
    6/23/2017Price change$379,900-1.3%$87/sqft
    Source: Mike Thomas Associates, Inc. #201719469 Report a problem
    6/11/2017Price change$384,900-6.1%$88/sqft
    Source: Mike Thomas Associates, Inc. #201719469 Report a problem
    5/23/2017Price change$409,900-4.7%$94/sqft
    Source: Mike Thomas Associates, Inc. #201719469 Report a problem
    5/5/2017Listed for sale$429,900+26.5%$98/sqft
    Source: Mike Thomas Associates, Inc. #201719469 Report a problem
    1/22/2014Listing removed$339,950$78/sqft
    Source: Coldwell Banker Roth Wehrly Graber #201303393 Report a problem
    12/6/2013Price change$339,950-1.4%$78/sqft
    Source: Coldwell Banker Roth Wehrly Graber #201303393 Report a problem
    10/23/2013Price change$344,900-0.7%$79/sqft
    Source: Coldwell Banker Roth Wehrly Graber #201303393 Report a problem
    10/9/2013Price change$347,400-0.7%$79/sqft
    Source: Coldwell Banker Roth Wehrly Graber #201303393 Report a problem
    9/12/2013Price change$349,900-2.8%$80/sqft
    Source: Coldwell Banker Roth Wehrly Graber #201303393 Report a problem
    7/31/2013Price change$359,900-2.7%$82/sqft
    Source: Coldwell Banker Roth Wehrly Graber #201303393 Report a problem
    7/26/2013Price change$369,900-2.6%$84/sqft
    Source: Coldwell Banker Roth Wehrly Graber #201303393 Report a problem
    4/9/2013Listed for sale$379,900$87/sqft
    Source: Coldwell Banker Roth Wehrly Graber #201303393 Report a problem

    Public tax history

    YearProperty taxesTax assessment
    2025$3,815 +4.2%$498,800 +1.8%
    2024$3,663 +1.7%$490,100 +1.2%
    2023$3,602 +2.4%$484,500 +10.4%
    2022$3,519 +3.3%$438,800 +7.8%
    2021$3,406 -4.9%$407,100 +5.2%
    2020$3,581 +5.2%$387,000 -1%
    2019$3,403 -0.9%$391,000 +7.2%
    2018$3,435 +0.3%$364,900 +2.3%
    2017$3,426 +0.3%$356,600 +1.9%
    2016$3,415 -1.7%$349,800 -2.3%
    2014$3,476 -48.4%$358,000 -3.2%
    2013$6,735 +103.1%$370,000 +2.2%
    2011$3,316 $362,000 +8.3%
    2010-- $334,200 +83450%
    2007-- $400

    Find assessor info on the county website

    Neighborhood: 46835

    Nearby schools

    GreatSchools rating
    Schools provided by the listing agent
    • Elementary: Arlington
    • Middle: Jefferson
    • High: Northrop
    • District: Fort Wayne Community

    Source: IRMLS. This data may not be complete. We recommend contacting the local school district to confirm school assignments for this home.

    Get pre-qualified for a loan
    At Zillow Home Loans, we can pre-qualify you in as little as 5 minutes with no impact to your credit score.

    An equal housing lender. NMLS #10287.

    Sell for more on Zillow
    Get a Zillow Showcase℠ listing at no additional cost and you could sell for .
    $560,000
    2% more
    +$11,200
    With Zillow Showcase(estimated)
    $571,200