$7,000 Buyer Credit - Video tour: https://youtu.be/u878ILTpMlw?si=pVMYbpDF6SxH2i7_ - This already incredible home just got even better! The seller is throwing in an extra $7,000 for YOU to use any way you want—slash the price even more, cover closing costs, buy down your interest rate, or upgrade and personalize your dream home! Opportunities like this don’t last! Act NOW before someone else grabs this amazing deal! Prepare to fall in love with this captivating 4-bedroom, 2-bathroom beauty! Boasting a new roof (2022), lush landscaping (2020), an upgraded irrigation system (2023), fresh exterior paint (2023), a new ceiling installation (2020), resealed and sanitized ducts (2020), an AC compressor and blower with UV ionization (2019), a new gas water heater (2021), brand-new Maytag washer and dryer (2023), and sleek Frigidaire kitchen appliances, this hojavascript:__doPostBack('m_lbSubmit','')me is packed with modern updates. Nestled in the heart of Riverview, you’ll be just minutes away from shops, dining, and major highways—offering the best of both convenience and a peaceful Florida lifestyle. This gem won’t stay on the market for long. Schedule your showing today!
Sold for $322,000
$322,000
10208 LAKESIDE VISTA DRIVE, RIVERVIEW, FL 33569
4beds
1,342sqft
Single Family Residence
Built in 2005
4,400 Square Feet Lot
$311,800 Zestimate®
$240/sqft
$2,145 Estimated rent
Home value
$311,800
$284,000 - $343,000
$2,145/mo
Zestimate® history
Owner options
List your home for rent
$2,145/mo
Rent Zestimate®
Find your next renter with Zillow Rental Manager. Plus, with online applications, you can quickly screen prospective tenants – for free.
$2,145/mo
Rent Zestimate®
Refinance and save
$2,256/mo
Est. payment
Refinancing to a lower rate could help reduce your monthly payments and save thousands over the life of the loan.
$2,256/mo
Est. payment
Explore your selling options
Work with a Zillow partner agent
Leverage their expertise and Zillow's premium Showcase listings to get your home seen by more buyers.
Get startedList with your own agent
Get your home in front of millions of buyers by listing it on Zillow.
Learn how to do itSell it yourself
Take full control of how buyers see your home on Zillow by listing For Sale by Owner (FSBO).
List your homeWhat's special
Resealed and sanitized ductsNew roofNew ceiling installationNew gas water heaterFresh exterior paintUpgraded irrigation systemLush landscaping
Zillow last checked:
Listing updated:
Listed by:
Joel Hannah 813-900-2633,
DALTON WADE INC 888-668-8283
Bought with:
Kenia Rosete, 3381558
DALTON WADE INC
Source: Stellar MLS,MLS#: TB8344738 Originating MLS: Suncoast Tampa
Originating MLS: Suncoast Tampa
Facts & features
Interior
Bedrooms & bathrooms
- Bedrooms: 4
- Bathrooms: 2
- Full bathrooms: 2
Primary bedroom
- Features: Ceiling Fan(s), Dual Sinks, En Suite Bathroom, Garden Bath, Multiple Shower Heads, Tub With Shower, Walk-In Closet(s)
- Level: First
- Area: 154 Square Feet
- Dimensions: 14x11
Bedroom 2
- Features: Built-in Closet
- Level: First
- Area: 110 Square Feet
- Dimensions: 10x11
Bedroom 3
- Features: Built-in Closet
- Level: First
- Area: 110 Square Feet
- Dimensions: 10x11
Bedroom 4
- Features: Built-in Closet
- Level: First
- Area: 100 Square Feet
- Dimensions: 10x10
Kitchen
- Features: Breakfast Bar, Ceiling Fan(s), Pantry, Storage Closet
- Level: First
- Area: 216 Square Feet
- Dimensions: 12x18
Living room
- Features: No Closet
- Level: First
- Area: 234 Square Feet
- Dimensions: 18x13
Heating
- Central, Electric
Cooling
- Central Air
Appliances
- Included: Dishwasher, Disposal, Dryer, Microwave, Range, Refrigerator, Washer
- Laundry: In Garage
Features
- Cathedral Ceiling(s), Ceiling Fan(s), Open Floorplan, Primary Bedroom Main Floor, Walk-In Closet(s)
- Flooring: Carpet, Luxury Vinyl
- Has fireplace: No
Interior area
- Total structure area: 1,656
- Total interior livable area: 1,342 sqft
Property
Parking
- Total spaces: 1
- Parking features: Garage - Attached
- Attached garage spaces: 1
Features
- Levels: Two
- Stories: 2
- Exterior features: Irrigation System, Rain Gutters, Sidewalk
- Fencing: Wood
Lot
- Size: 4,400 Square Feet
- Dimensions: 40 x 110
Details
- Parcel number: U29302073DC0000000004.0
- Zoning: PD
- Special conditions: None
Construction
Type & style
- Home type: SingleFamily
- Property subtype: Single Family Residence
Materials
- Brick, Stucco
- Foundation: Block
- Roof: Shingle
Condition
- Completed
- New construction: No
- Year built: 2005
Utilities & green energy
- Sewer: Public Sewer
- Water: Public
- Utilities for property: Cable Connected, Fiber Optics
Community & HOA
Community
- Pet fee: $0 monthly
- Subdivision: LAKESIDE TR A2
HOA
- Has HOA: Yes
- HOA fee: $27 monthly
- HOA name: Cory Mallory
- HOA phone: 813-879-1204
Location
- Region: Riverview
Financial & listing details
- Price per square foot: $240/sqft
- Tax assessed value: $208,859
- Annual tax amount: $1,333
- Date on market: 1/30/2025
- Cumulative days on market: 26 days
- Listing terms: Cash,Conventional,FHA,VA Loan
- Ownership: Fee Simple
- Total actual rent: 0
- Road surface type: Paved
Price history
| Date | Event | Price |
|---|---|---|
| 4/1/2025 | Sold | $322,000-7.2%$240/sqft |
Source:  Stellar MLS #TB8344738 Report a problem Stellar MLS #TB8344738 Report a problem | ||
| 2/27/2025 | Pending sale | $347,000$259/sqft |
Source: Stellar MLS #TB8344738 Report a problem | ||
| 2/6/2025 | Price change | $347,000-3.6%$259/sqft |
Source: Stellar MLS #TB8344738 Report a problem | ||
| 1/31/2025 | Listed for sale | $360,000+89.5%$268/sqft |
Source: Stellar MLS #TB8344738 Report a problem | ||
| 7/12/2005 | Sold | $190,000+533.3%$142/sqft |
Source: Public Record Report a problem | ||
| 11/5/2004 | Sold | $30,000$22/sqft |
Source: Public Record Report a problem | ||
Public tax history
| Year | Property taxes | Tax assessment |
|---|---|---|
| 2025 | $1,532 +14.9% | $208,859 +163.7% |
| 2024 | $1,334 +6.3% | $79,206 +3% |
| 2023 | $1,255 -15.1% | $76,899 +3% |
| 2022 | $1,479 +1.9% | $74,659 +3% |
| 2021 | $1,451 +4.6% | $72,484 +1.4% |
| 2020 | $1,388 +4.3% | $71,483 +2.3% |
| 2019 | $1,331 | $69,876 +1.9% |
| 2018 | $1,331 +2.7% | $68,573 -33.9% |
| 2017 | $1,296 +0.5% | $103,813 +57.8% |
| 2016 | $1,290 +2.1% | $65,782 +0.7% |
| 2015 | $1,263 +0.4% | $65,325 +0.8% |
| 2014 | $1,257 | $64,807 +1.5% |
| 2013 | $1,257 -1.2% | $63,849 +1.7% |
| 2012 | $1,273 -3.5% | $62,782 -8.3% |
| 2011 | $1,320 -7.9% | $68,486 -12.9% |
| 2010 | $1,432 -19% | $78,618 -17.5% |
| 2009 | $1,767 -24.9% | $95,351 -23.5% |
| 2008 | $2,354 -22% | $124,607 -13.5% |
| 2007 | $3,017 -4.2% | $144,067 +2.5% |
| 2006 | $3,149 +152.3% | $140,553 +510% |
| 2005 | $1,249 | $23,040 |
| 2004 | -- | $23,040 |
Find assessor info on the county website
Neighborhood: Lakeside
Nearby homes
- $270,1003 bd2 ba1.1k sqft10206 Lakeside Vista Dr, Riverview, FL 33569Off Market

- $272,6003 bd2 ba1.1k sqft10210 Lakeside Vista Dr, Riverview, FL 33569Off Market

- $325,6004 bd2 ba2k sqft10204 Lakeside Vista Dr, Riverview, FL 33569Off Market
- $328,9004 bd3 ba2k sqft10212 Lakeside Vista Dr, Riverview, FL 33569Off Market
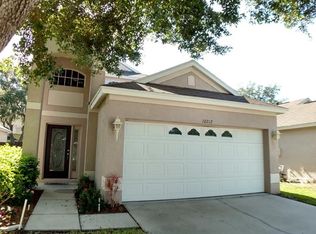
- $283,1003 bd2 ba1.1k sqft10318 Lakeside Vista Dr, Riverview, FL 33569Off Market
- $286,8004 bd2 ba1.3k sqft10320 Lakeside Vista Dr, Riverview, FL 33569Off Market
- $295,4004 bd2 ba1.4k sqft10316 Lakeside Vista Dr, Riverview, FL 33569Off Market
- $282,3003 bd2 ba1.3k sqft10214 Lakeside Vista Dr, Riverview, FL 33569Off Market
Nearby schools
GreatSchools rating
- 6/10Sessums Elementary SchoolGrades: PK-5Distance: 0.3 mi
- 2/10Rodgers Middle SchoolGrades: 6-8Distance: 1.5 mi
- 6/10Riverview High SchoolGrades: 9-12Distance: 1 mi
Schools provided by the listing agent
- Elementary: Sessums-HB
- Middle: Rodgers-HB
- High: Riverview-HB
Source: Stellar MLS. This data may not be complete. We recommend contacting the local school district to confirm school assignments for this home.
Get a cash offer in 3 minutes
Find out how much your home could sell for in as little as 3 minutes with a no-obligation cash offer.
Estimated market value
$311,800
Get a cash offer in 3 minutes
Find out how much your home could sell for in as little as 3 minutes with a no-obligation cash offer.
Estimated market value
$311,800
- Florida
- Hillsborough County
- Riverview
- 33569
- Lakeside
- 10208 LAKESIDE VISTA DRIVE
Nearby cities
Nearby neighborhoods
Nearby zip codes
Other Riverview Topics
