Welcome to 10208 Milky Way Drive, a stunning home custom built by Enve Builders in the famed River Place community. Situated on an exceptional fully landscaped .92 acre homesite this special home is designed for both elevated luxury and practical family living. This extraordinary custom estate offers 5 bedrooms, 5 full baths, and 2 half baths with an expansive floor plan tailored for refined everyday living and effortless entertaining. Thoughtfully designed with three spacious living areas, a private library, dedicated office, exercise room, and a first-floor guest suite, the home blends sophistication with functionality at every turn. The chef’s kitchen is a true showpiece featuring premium Miele appliances including double dishwashers, a steam oven, convection oven, induction cooktop, and Miele coffee system. A separate prep kitchen and oversized walk-in pantry provide exceptional convenience for entertaining and large gatherings. The luxurious primary suite serves as a private retreat with a cozy fireplace, views to the serene pool, spa-inspired bath with true Roman tub, an expansive walk-in closet with floor safe and private laundry area. Each bedroom has an en suite bath and large walk-in closet, offering unparalleled comfort and privacy for family and guests alike. Designer details elevate the home throughout, including steel and glass doors, hardwood flooring, floating commodes, motorized shades on the main level, built-in surround sound, full-house water filtration, and two tankless water heaters. The dedicated gym, conveniently located in primary suite, features cork flooring for comfort, ease in cleaning and performance. Outdoor living is equally impressive with a resort-style pool and spa, outdoor kitchen, beautifully illuminated landscaping. A rare offering to own a meticulously and lovingly crafted custom built residence where every detail has been carefully considered for elevated and modern, family living.
Active
$3,690,000
10208 Milky Way Dr, Austin, TX 78730
5beds
5,970sqft
Single Family Residence
Built in 2020
0.93 Acres Lot
$-- Zestimate®
$618/sqft
$40/mo HOA
What's special
Exercise roomOutdoor kitchenDedicated officePrivate libraryBeautifully illuminated landscapingFirst-floor guest suiteSeparate prep kitchen
- 48 days
- 791
- 57
Zillow last checked:
Listing updated:
Listed by:
Lizz Grimes (512) 659-2111,
Kuper Sotheby's Int'l Realty (512) 831-6577
Source: Unlock MLS,MLS#: 3129368
Facts & features
Interior
Bedrooms & bathrooms
- Bedrooms: 5
- Bathrooms: 7
- Full bathrooms: 5
- 1/2 bathrooms: 2
- Main level bedrooms: 2
Heating
- Central, Electric
Cooling
- Ceiling Fan(s), Central Air
Appliances
- Included: See Remarks, Built-In Oven(s), Built-In Refrigerator, Convection Oven, Dishwasher, Induction Cooktop, Microwave, Double Oven, Tankless Water Heater
Features
- Ceiling Fan(s), Quartz Counters, Kitchen Island, Multiple Dining Areas, Multiple Living Areas, Open Floorplan, Pantry, Primary Bedroom on Main, Study/Home Office, Walk-In Closet(s)
- Flooring: Tile, Wood
- Windows: Vinyl Windows, Window Coverings
- Number of fireplaces: 2
- Fireplace features: Living Room, Primary Bedroom
Interior area
- Total interior livable area: 5,970 sqft
Video & virtual tour
Property
Parking
- Total spaces: 3
- Parking features: Door-Multi
- Garage spaces: 3
Accessibility
- Accessibility features: None
Features
- Levels: Two
- Stories: 2
- Patio & porch: Covered, Patio, Terrace
- Exterior features: Outdoor Grill, Private Yard
- Has private pool: Yes
- Pool features: Heated, In Ground, Pool/Spa Combo
- Spa features: Heated, Hot Tub
- Fencing: Wrought Iron
- Has view: Yes
- View description: Hill Country, Neighborhood
- Waterfront features: None
Lot
- Size: 0.93 Acres
- Features: See Remarks, Landscaped, Sprinkler - Automatic
Details
- Additional structures: None
- Parcel number: 01503002010000
- Special conditions: Standard
Construction
Type & style
- Home type: SingleFamily
- Property subtype: Single Family Residence
Materials
- Foundation: Slab
- Roof: Metal
Condition
- Resale
- New construction: No
- Year built: 2020
Utilities & green energy
- Sewer: Public Sewer
- Water: Public
- Utilities for property: Electricity Connected, Internet-Cable, Natural Gas Connected, Sewer Connected, Water Connected
Community & HOA
Community
- Features: Clubhouse, Common Grounds, Curbs, Fitness Center, Golf, Planned Social Activities, Pool, Restaurant, Tennis Court(s), Trash Pickup - Door to Door
- Subdivision: Preserve At River Place Sec 02
HOA
- Has HOA: Yes
- Services included: Common Area Maintenance
- HOA fee: $479 annually
- HOA name: River Place Residential Community Association
Location
- Region: Austin
Financial & listing details
- Price per square foot: $618/sqft
- Tax assessed value: $2,310,000
- Annual tax amount: $54,325
- Date on market: 7/20/2026
- Listing terms: Cash,Conventional
- Electric utility on property: Yes
Estimated market value
Not available
Estimated sales range
Not available
Not available
Price history
| Date | Event | Price |
|---|---|---|
| 7/20/2026 | Listed for sale | $3,690,000+834.2%$618/sqft |
Source:  Unlock MLS #3129368 Report a problem Unlock MLS #3129368 Report a problem | ||
| 12/27/2017 | Sold | -- |
Source: Agent Provided Report a problem | ||
| 11/22/2017 | Pending sale | $395,000$66/sqft |
Source: Austin SW #1637467 Report a problem | ||
| 10/2/2017 | Listed for sale | $395,000$66/sqft |
Source: Owner Report a problem | ||
Public tax history
| Year | Property taxes | Tax assessment |
|---|---|---|
| 2025 | $44,761 -4.3% | $2,310,000 -6.8% |
| 2024 | $46,792 +13% | $2,479,254 +10% |
| 2023 | $41,427 -1.4% | $2,253,867 +10% |
| 2022 | $42,027 | $2,048,970 +10% |
| 2021 | -- | $1,862,700 +47.5% |
| 2020 | $32,098 +224.5% | $1,262,544 +214.1% |
| 2019 | $9,891 +56.1% | $402,010 +1.8% |
| 2018 | $6,335 | $395,000 +58% |
| 2017 | $6,335 -5.1% | $250,000 |
| 2016 | $6,674 | $250,000 |
| 2015 | $6,674 | $250,000 |
| 2014 | $6,674 | $250,000 |
Find assessor info on the county website
Monthly payment
Est. payment
Payment breakdown
Explore the cost of this home by adjusting the details. Changes won't be saved.Climate risks
Neighborhood: River Place
Nearby schools
Schools provided by the listing agent
- Elementary: River Place
- Middle: Four Points
- High: Vandegrift
- District: Leander ISD
Source: Unlock MLS. This data may not be complete. We recommend contacting the local school district to confirm school assignments for this home.

Similar homes
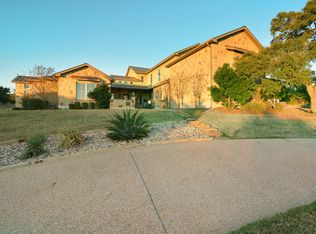
- $3,274,9905 bd6 ba4.6k sqft5903 Silent Nova Vw, Austin, TX 78730Active
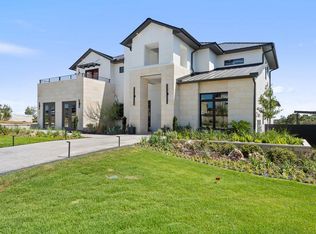
 Unlock MLS
 - $2,999,9905 bd7 ba4.5k sqft10202 Epsilon Way, Austin, TX 78730ActiveUnlock MLS
- from $2,401,9905 bd6 ba5.2k sqftDestin Plan, Milky Way at River Place, Austin, TX 78730New Construction
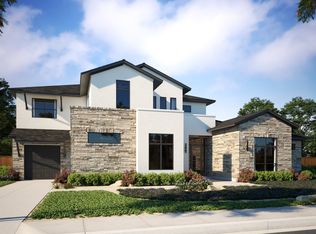 MileStone Community Builders
 - $2,800,0005 bd7 ba4.9k sqft6101 Adhara Pass, Austin, TX 78730Active
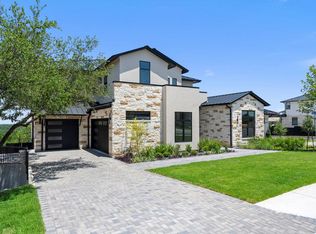 Unlock MLS
 - $2,299,0005 bd7 ba4.4k sqft5900 Moondust Ln, Austin, TX 78730ActiveMLS ID #9667056, Brian Schaffer, LPT Realty LLC - Ascend Group. Unlock MLS
- $1,999,0005 bd7 ba4.3k sqft6605 Peralto Cv, Austin, TX 78730ActiveMLS ID #3821536, Brooke Mozersky, Kuper Sotheby's Int'l Realty. Unlock MLS
- $4,595,0005 bd6 ba4.7k sqft5101 Cuesta Verde, Austin, TX 78746ActiveMLS ID #4102767, Kathryn Scarborough, Engel & Volkers Austin. Unlock MLS
- $3,375,0004 bd5 ba4.2k sqft7120 Clifton Ln, Austin, TX 78746ActiveMLS ID #3610256, Hannah Lloyd, Moreland Properties. Unlock MLS
- $3,849,0004 bd5 ba4.1k sqft4401 Amarra Dr #17, Austin, TX 78735ActiveMLS ID #4087759, Trey Phillips, Moreland Properties. Unlock MLS
- $3,500,0003 bd3 ba3.3k sqft1500 Buffalo Gap Rd, Austin, TX 78734ActiveMLS ID #9066966, Ryan Rogers, Douglas Elliman Real Estate. Unlock MLS
- $3,400,0004 bd4 ba4.8k sqft4301 Balcones Dr, Austin, TX 78731ActiveMLS ID #7530970, Christy Strub, Compass RE Texas, LLC. Unlock MLS
- $3,999,0003 bd3 ba3.1k sqft1700 Buffalo Gap, Austin, TX 78734For Sale
 MLS ID #177087, Brooke E LeMond, Keller Williams Heritage. HLMLS as distributed by MLS GRID
 - $3,100,0005 bd6 ba5.2k sqft17917 Davenport Divide Ct, Austin, TX 78738ActiveMLS ID #2446313, Yasmeen Ansari, NB Elite Realty. Unlock MLS
- $3,333,3334 bd5 ba3.5k sqft(Undisclosed Address), Spicewood, TX 78669ActiveMLS ID #9765031, Chat Wynne, eXp Realty, LLC. Unlock MLS
- $3,275,0004 bd4 ba4.1k sqft2300 Barton Creek Blvd APT 15, Austin, TX 78735ActiveMLS ID #1872930, Taylor Sherwood, eXp Realty, LLC. Unlock MLS
- $2,790,0005 bd5 ba5.8k sqft901 Cypress Grove Dr, Austin, TX 78732ActiveMLS ID #9199747, Paula Hobbs, eXp Realty, LLC. Unlock MLS
- $4,190,0005 bd6 ba5.8k sqft2476 Waymaker Way, Austin, TX 78746ActiveMLS ID #8925817, Kumara Wilcoxon, Kuper Sotheby's Int'l Realty. Unlock MLS
- $3,895,0005 bd6 ba3.7k sqft5103 Rollingwood Dr, Austin, TX 78746ActiveMLS ID #4247924, Erin Fabacher, Kuper Sotheby's Int'l Realty. Unlock MLS
