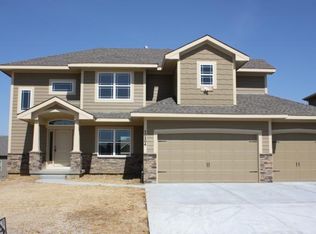
RARE dream home in coveted Amber Lakes! Stunning Interior w an Impressively Finished WALKOUT Basement & a FENCED BACKYARD. Upon entry, you will notice quality hardwoods, a beautiful staircase, & stylish interior w luxurious OFFICE. Main level living room is drenched in natural light. Enjoy the open concept flow into the kitchen & ample space for a large kitchen table, an oversized island, & tons of beautiful cabinets & counter space. A walk-in pantry is a must for functional living! Don't underestimate the usefulness of an organizer/desk along w an inside drop zone in addition to the one IN THE GARAGE! Upstairs, the primary bedroom suite is a dream retreat w huge closet and spa-like atmosphere. The other 3 bedrooms upstairs feel straight out of a magazine with a jack n jill bathroom between two and the other bedroom has a private bath. The basement is not just a forgotten space for storage; it's a gorgeous finished area with thoughtfully designed spaces including an elegant kitchenette, kid's zone, second living room w tons of natural light, a 5th non-conforming bedroom/flex-room, excellent storage room, & a dazzling full bathroom. Enjoy that flexible and gorgeous 5th non-conforming bedroom (currently used as a chic hair salon) w full bathroom & WALK-IN CLOSET. The covered deck & patio invite year-round outdoor living! The property is complete w a sprinkler system to ensure your landscaping remains lush and beautiful. Idyllic WALKING TRAILS weave through the neighborhood & connect the 2 POOLS - each with kiddie pools, 2 PLAYGROUNDS, & TENNIS/PICKLE BALL COURT. The 2 NEIGHBORHOOD LAKES are stocked & have great fishing right off the sidewalk! Bask in the beautiful sunsets/sunrises as you take your daily walk around the lakes. Extremely convenient to LNHS & walkable to daily needs (groceries/banks/shops/restaurants/gas). The location is phenomenal - adjacent to the coveted Manderley neighborhood and other high-end new construction homes. New Exterior Paint! Don't wait.
Sold
Street View
Price Unknown
10208 NE 103rd St, Kansas City, MO 64157
4beds
3,865sqft
Single Family Residence
Built in 2011
0.25 Acres Lot
$571,500 Zestimate®
$--/sqft
$4,118 Estimated rent
Home value
$571,500
$514,000 - $634,000
$4,118/mo
Zestimate® history
Owner options
List your home for rent
$4,118/mo
Rent Zestimate®
Find your next renter with Zillow Rental Manager. Plus, with online applications, you can quickly screen prospective tenants – for free.
$4,118/mo
Rent Zestimate®
Refinance and save
$358/mo
Est. payment
Refinancing to a lower rate could help reduce your monthly payments and save thousands over the life of the loan.
$358/mo
Est. payment
Explore your selling options
Work with a Zillow partner agent
Leverage their expertise and Zillow's premium Showcase listings to get your home seen by more buyers.
Get startedList with your own agent
Get your home in front of millions of buyers by listing it on Zillow.
Learn how to do itSell it yourself
Take full control of how buyers see your home on Zillow by listing For Sale by Owner (FSBO).
List your homeWhat's special
Zillow last checked:
Listing updated:
Listed by:
Mike Thorne 816-519-2866,
KC Realtors LLC
Bought with:
Katie Raines
ReeceNichols-KCN
Source: Heartland MLS as distributed by MLS GRID,MLS#: 2530047
Facts & features
Interior
Bedrooms & bathrooms
- Bedrooms: 4
- Bathrooms: 5
- Full bathrooms: 4
- 1/2 bathrooms: 1
Other
- Level: Basement
Heating
- Heatpump/Gas
Cooling
- Attic Fan, Electric
Appliances
- Laundry: Laundry Room, Upper Level
Features
- Kitchen Island, Pantry, Vaulted Ceiling(s), Walk-In Closet(s)
- Flooring: Carpet, Wood
- Basement: Finished,Walk-Out Access
- Number of fireplaces: 1
- Fireplace features: Gas, Great Room
Interior area
- Total structure area: 3,865
- Total interior livable area: 3,865 sqft
- Finished area above ground: 2,865
- Finished area below ground: 1,000
Property
Parking
- Total spaces: 3
- Parking features: Attached, Garage Faces Front
- Attached garage spaces: 3
Features
- Patio & porch: Deck
Lot
- Size: 0.25 Acres
- Features: Corner Lot
Details
- Parcel number: 109150016006.00
Construction
Type & style
- Home type: SingleFamily
- Architectural style: Traditional
- Property subtype: Single Family Residence
Materials
- Frame, Stucco
- Roof: Composition
Condition
- Year built: 2011
Utilities & green energy
- Sewer: Public Sewer
- Water: Public
Community & HOA
Community
- Subdivision: Amber Lakes
HOA
- Has HOA: Yes
- Amenities included: Play Area, Pool, Trail(s)
- HOA fee: $358 annually
Location
- Region: Kansas City
Financial & listing details
- Tax assessed value: $80,350
- Annual tax amount: $6,366
- Date on market: 3/7/2025
- Listing terms: Cash,Conventional,FHA,VA Loan
- Ownership: Private
Price history
| Date | Event | Price |
|---|---|---|
| 4/14/2025 | Sold | -- |
Source:  Heartland MLS as distributed by MLS GRID #2530047 Report a problem Heartland MLS as distributed by MLS GRID #2530047 Report a problem | ||
| 3/10/2025 | Pending sale | $535,000$138/sqft |
Source: Heartland MLS as distributed by MLS GRID #2530047 Report a problem | ||
| 3/7/2025 | Listed for sale | $535,000+114%$138/sqft |
Source: Heartland MLS as distributed by MLS GRID #2530047 Report a problem | ||
| 3/14/2013 | Sold | -- |
Source: Heartland MLS as distributed by MLS GRID #1813302 Report a problem | ||
| 1/26/2013 | Listed for sale | $250,000$65/sqft |
Source: Century 21 All-Pro #1813302 Report a problem | ||
| 3/6/2012 | Sold | -- |
Source: Heartland MLS as distributed by MLS GRID #1748885 Report a problem | ||
Public tax history
| Year | Property taxes | Tax assessment |
|---|---|---|
| 2025 | $6,366 +3.1% | $80,350 +8.8% |
| 2024 | $6,178 -0.9% | $73,830 |
| 2023 | $6,232 +12.4% | $73,830 +16.2% |
| 2022 | $5,543 -0.4% | $63,540 |
| 2021 | $5,567 +4.4% | $63,540 +10% |
| 2020 | $5,333 | $57,760 |
| 2019 | $5,333 +1.8% | $57,760 +5.3% |
| 2018 | $5,240 +20.7% | $54,830 |
| 2017 | $4,340 | $54,830 +14.5% |
| 2016 | $4,340 | $47,900 |
| 2015 | $4,340 +0.1% | $47,900 +4.5% |
| 2014 | $4,336 | $45,830 |
| 2013 | -- | $45,830 +10.6% |
| 2012 | -- | $41,420 +4260% |
| 2011 | -- | $950 |
Find assessor info on the county website
Neighborhood: Shoal Creek
Nearby homes
- $496,6004 bd3 ba2.3k sqft10204 NE 103rd St, Kansas City, MO 64151Off Market
- $464,5004 bd2 ba2.4k sqft10204 NE 103rd St, Kansas City, MO 64157Off Market
- $567,6005 bd5 ba3.6k sqft10200 NE 103rd St, Kansas City, MO 64157Off Market
- $--5 bd4 ba3.7k sqft10216 NE 102nd Ln, Kansas City, MO 64157Sold

- $437,5004 bd3 ba1.8k sqft10211 NE 103rd Ter, Kansas City, MO 64157Off Market
- $438,5004 bd3 ba2.2k sqft10209 NE 103rd St, Kansas City, MO 64157Off Market
- $497,0004 bd3 ba2.6k sqft10207 NE 103rd Ter, Kansas City, MO 64157Off Market
- $--5 bd4 ba3.4k sqft10205 NE 103rd St, Kansas City, MO 64157Sold
Nearby schools
GreatSchools rating
- 6/10Warren Hills Elementary SchoolGrades: K-5Distance: 0.9 mi
- 7/10Heritage Middle SchoolGrades: 6-8Distance: 2.6 mi
- 9/10Liberty North High SchoolGrades: 9-12Distance: 1.1 mi
Schools provided by the listing agent
- High: Liberty North
Source: Heartland MLS as distributed by MLS GRID. This data may not be complete. We recommend contacting the local school district to confirm school assignments for this home.
Get a cash offer in 3 minutes
Find out how much your home could sell for in as little as 3 minutes with a no-obligation cash offer.
Estimated market value
$571,500
Get a cash offer in 3 minutes
Find out how much your home could sell for in as little as 3 minutes with a no-obligation cash offer.
Estimated market value
$571,500
- Missouri
- Clay County
- Kansas City
- 64157
- Shoal Creek
- 10208 NE 103rd St
Nearby cities
Nearby neighborhoods
Nearby zip codes
Other Kansas City Topics
