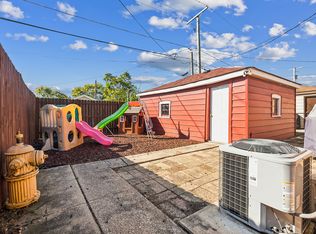
Brick Ranch with Modern Comforts in Evergreen Park! Step inside this beautifully maintained 2-bedroom, 2-bathroom brick-raised ranch that blends comfort, character, and thoughtful updates. Hardwood floors run throughout the main level, and the kitchen features stainless steel appliances and Corian countertops-perfect for everyday living. The finished basement-nearly the same size as the main level-is a standout, offering a spacious entertainment area complete with a pub-style bar, barstools, a wall mount ready for your TV, a decorative fireplace, and even a mini fridge that stays with the home. Outside, enjoy a low-maintenance backyard with a fully paved brick patio, newer garage and concrete pad (2017), and a vinyl privacy fence (2017). The sellers recently had professional sewer work completed in the front yard, which included replacing a section of the main line with brand-new 6-inch pipe, adding an exterior cleanout, and lining the original pipes for added durability. As a result, some of the landscaping was temporarily disturbed and is now back in place-though the grass is still growing back in. To address a few minor scuffs left by movers, the seller is offering a $500 paint credit to the buyer at closing. Other updates include a new furnace (2017) and A/C (2016) for year-round comfort. Located near Mariano's, Pete's Fresh Market, and local dining spots, with nearby parks and public transportation for added convenience. Move-in ready and waiting to welcome you home-schedule your showing today!
Closed
$290,000
10208 S California Ave, Evergreen Park, IL 60805
2beds
972sqft
Single Family Residence
Built in 1953
3,310 Square Feet Lot
$310,500 Zestimate®
$298/sqft
$2,222 Estimated rent
Home value
$310,500
$276,000 - $348,000
$2,222/mo
Zestimate® history
Owner options
List your home for rent
$2,222/mo
Rent Zestimate®
Find your next renter with Zillow Rental Manager. Plus, with online applications, you can quickly screen prospective tenants – for free.
$2,222/mo
Rent Zestimate®
Refinance and save
$2,068/mo
Est. payment
Refinancing to a lower rate could help reduce your monthly payments and save thousands over the life of the loan.
$2,068/mo
Est. payment
Explore your selling options
Work with a Zillow partner agent
Leverage their expertise and Zillow's premium Showcase listings to get your home seen by more buyers.
Get startedList with your own agent
Get your home in front of millions of buyers by listing it on Zillow.
Learn how to do itSell it yourself
Take full control of how buyers see your home on Zillow by listing For Sale by Owner (FSBO).
List your homeWhat's special
Decorative fireplaceFinished basementSpacious entertainment areaVinyl privacy fencePub-style barFully paved brick patioHardwood floors
Zillow last checked:
Listing updated:
Listed by:
Steven Ingram 309-261-2000,
Century 21 Dream Homes
Bought with:
Carl Lee
Redfin Corporation
Source: MRED as distributed by MLS GRID,MLS#: 12309844
Facts & features
Interior
Bedrooms & bathrooms
- Bedrooms: 2
- Bathrooms: 2
- Full bathrooms: 2
Rooms
- Room types: No additional rooms
Primary bedroom
- Features: Flooring (Hardwood), Window Treatments (Blinds)
- Level: Main
- Area: 132 Square Feet
- Dimensions: 12X11
Bedroom 2
- Features: Flooring (Hardwood), Window Treatments (Blinds)
- Level: Main
- Area: 120 Square Feet
- Dimensions: 12X10
Dining room
- Features: Flooring (Hardwood), Window Treatments (Blinds)
- Level: Main
- Area: 100 Square Feet
- Dimensions: 10X10
Family room
- Features: Flooring (Carpet)
- Level: Basement
- Area: 420 Square Feet
- Dimensions: 14X30
Kitchen
- Features: Flooring (Ceramic Tile)
- Level: Main
- Area: 100 Square Feet
- Dimensions: 10X10
Laundry
- Level: Basement
- Area: 112 Square Feet
- Dimensions: 8X14
Living room
- Features: Flooring (Hardwood), Window Treatments (Blinds)
- Level: Main
- Area: 187 Square Feet
- Dimensions: 17X11
Heating
- Natural Gas, Forced Air
Cooling
- Central Air
Appliances
- Included: Range, Microwave, Dishwasher, Refrigerator, Washer, Dryer, Stainless Steel Appliance(s)
- Laundry: Electric Dryer Hookup
Features
- Dry Bar, 1st Floor Bedroom
- Flooring: Hardwood
- Basement: Finished,Full
Interior area
- Total structure area: 1,772
- Total interior livable area: 972 sqft
- Finished area below ground: 600
Property
Parking
- Total spaces: 2
- Parking features: Garage Door Opener, On Site, Garage Owned, Detached, Garage
- Garage spaces: 2
- Has uncovered spaces: Yes
Accessibility
- Accessibility features: No Disability Access
Features
- Stories: 1
- Patio & porch: Patio
- Fencing: Fenced
Lot
- Size: 3,310 Square Feet
- Dimensions: 33 X 100
Details
- Parcel number: 24123140530000
- Special conditions: None
Construction
Type & style
- Home type: SingleFamily
- Architectural style: Ranch
- Property subtype: Single Family Residence
Materials
- Brick
- Foundation: Concrete Perimeter
- Roof: Asphalt
Condition
- New construction: No
- Year built: 1953
Details
- Builder model: RANCH
Utilities & green energy
- Electric: Circuit Breakers
- Sewer: Public Sewer
- Water: Lake Michigan
Community & HOA
Community
- Features: Park, Tennis Court(s), Curbs, Sidewalks, Street Lights, Street Paved
HOA
- Services included: None
Location
- Region: Evergreen Park
Financial & listing details
- Price per square foot: $298/sqft
- Tax assessed value: $238,100
- Annual tax amount: $3,922
- Date on market: 4/19/2025
- Listing terms: FHA
- Ownership: Fee Simple
Price history
| Date | Event | Price |
|---|---|---|
| 6/5/2025 | Sold | $290,000-4.9%$298/sqft |
Source:  MRED as distributed by MLS GRID #12309844 Report a problem MRED as distributed by MLS GRID #12309844 Report a problem | ||
| 6/2/2025 | Pending sale | $305,000$314/sqft |
Source: MRED as distributed by MLS GRID #12309844 Report a problem | ||
| 5/5/2025 | Contingent | $305,000$314/sqft |
Source: MRED as distributed by MLS GRID #12309844 Report a problem | ||
| 4/19/2025 | Listed for sale | $305,000+17.3%$314/sqft |
Source: MRED as distributed by MLS GRID #12309844 Report a problem | ||
| 7/18/2023 | Sold | $260,000-1.9%$267/sqft |
Source: Public Record Report a problem | ||
| 5/12/2023 | Listed for sale | $265,000$273/sqft |
Source: Owner Report a problem | ||
| 5/12/2023 | Pending sale | $265,000$273/sqft |
Source: Owner Report a problem | ||
| 4/24/2023 | Listed for sale | $265,000+32.5%$273/sqft |
Source: Owner Report a problem | ||
| 6/25/2020 | Sold | $200,000+2.6%$206/sqft |
Source: MRED as distributed by MLS GRID #10709762 Report a problem | ||
| 5/16/2020 | Pending sale | $195,000$201/sqft |
Source: Coldwell Banker Residential #10709762 Report a problem | ||
| 5/8/2020 | Listed for sale | $195,000+44.4%$201/sqft |
Source: Coldwell Banker Residential #10709762 Report a problem | ||
| 3/26/2012 | Sold | $135,000-3.5%$139/sqft |
Source: Public Record Report a problem | ||
| 11/1/2011 | Price change | $139,900-6.7%$144/sqft |
Source: RE/MAX Action #07897046 Report a problem | ||
| 9/8/2011 | Listed for sale | $149,900-12.3%$154/sqft |
Source: RE/MAX Action #07897046 Report a problem | ||
| 4/11/2005 | Sold | $171,000+58.3%$176/sqft |
Source: Public Record Report a problem | ||
| 11/14/2001 | Sold | $108,000$111/sqft |
Source: Public Record Report a problem | ||
Public tax history
| Year | Property taxes | Tax assessment |
|---|---|---|
| 2024 | $8,209 +17.4% | $23,810 |
| 2023 | $6,995 +78.4% | $23,810 +78.6% |
| 2022 | $3,922 +2.6% | $13,330 |
| 2021 | $3,823 -22.1% | $13,330 |
| 2020 | $4,906 -15.1% | $13,330 -10.4% |
| 2019 | $5,777 +2% | $14,875 |
| 2018 | $5,661 +1.7% | $14,875 |
| 2017 | $5,567 +7.2% | $14,875 +13.3% |
| 2016 | $5,196 -0.2% | $13,124 |
| 2015 | $5,206 +2.5% | $13,124 |
| 2014 | $5,081 -1.2% | $13,124 -8.9% |
| 2013 | $5,143 +24.6% | $14,399 |
| 2012 | $4,128 +1.4% | $14,399 |
| 2011 | $4,071 +9.8% | $14,399 -20.1% |
| 2010 | $3,707 +14.9% | $18,032 |
| 2009 | $3,225 +8.9% | $18,032 -5% |
| 2008 | $2,961 +1% | $18,980 +33.2% |
| 2007 | $2,931 +2.5% | $14,248 |
| 2006 | $2,858 -26.6% | $14,248 |
| 2005 | $3,895 +44.2% | $14,248 +24.9% |
| 2004 | $2,701 -7.1% | $11,407 |
| 2003 | $2,906 +14.2% | $11,407 |
| 2002 | $2,545 +143.9% | $11,407 +19.4% |
| 2001 | $1,043 +4.1% | $9,550 |
| 2000 | $1,002 | $9,550 |
| 1999 | $1,002 | $9,550 |
Find assessor info on the county website
Neighborhood: 60805
Nearby homes
- $227,7002 bd1 ba881 sqft10212 S California Ave, Evergreen Park, IL 60805Off Market
- $246,8003 bd1 ba801 sqft10204 S California Ave, Evergreen Park, IL 60805Off Market
- $253,4003 bd1 ba1k sqft10214 S California Ave, Evergreen Park, IL 60805Off Market
- $231,1003 bd1 ba985 sqft10200 S California Ave, Evergreen Park, IL 60805Off Market
- $225,2003 bd1 ba1k sqft2811 W 102nd St, Evergreen Park, IL 60805Off Market
- $178,8003 bd1 ba1k sqft2811 W 102nd St, Evergreen Park, IL 60805Off Market
- $230,5002 bd1 ba900 sqft10218 S California Ave, Evergreen Park, IL 60805Off Market
- $404,0003 bd3 ba1.6k sqft2813 W 102nd St, Evergreen Park, IL 60805Off Market
Nearby schools
GreatSchools rating
- 7/10Southeast Elementary SchoolGrades: PK-5Distance: 0.5 mi
- 5/10Central Jr High SchoolGrades: 6-8Distance: 1.5 mi
- 9/10Evergreen Park High SchoolGrades: 9-12Distance: 0.6 mi
Schools provided by the listing agent
- Elementary: Southeast Elementary School
- Middle: Central Junior High School
- High: Evergreen Park High School
- District: 124
Source: MRED as distributed by MLS GRID. This data may not be complete. We recommend contacting the local school district to confirm school assignments for this home.
Get a cash offer in 3 minutes
Find out how much your home could sell for in as little as 3 minutes with a no-obligation cash offer.
Estimated market value
$310,500
Get a cash offer in 3 minutes
Find out how much your home could sell for in as little as 3 minutes with a no-obligation cash offer.
Estimated market value
$310,500
- Illinois
- Cook County
- Evergreen Park
- 60805
- 10208 S California Ave
Nearby cities
Nearby zip codes
Other Evergreen Park Topics
