UPDATED PHOTOS have been added for this Rare Opportunity in Summerfield – Horse-Friendly Property with Modern Comforts and Prime Location in Bridle Trail Estates Properties in this sought-after neighborhood rarely come to market—don’t miss your chance to make this beautifully appointed home your own. Bring your horses and enjoy a lifestyle of comfort, convenience, and country charm. Ideally located just off Hwy 441 in Summerfield and minutes north of The Villages, this property offers nearby access to top local destinations including the Florida Horse Park, Downtown Ocala, and the World Equestrian Center. Built in 2018, this spacious 3-bedroom, 2-bath home combines the appeal of modern construction with thoughtful, high-end extras. A climate-controlled 3-car attached garage is complemented by an additional 720 sq. ft. detached garage/workshop—also climate-controlled with soaring ceilings, perfect for hobbies, storage, or additional workspace. The heart of the home is a gourmet kitchen featuring custom cabinetry with granite countertops, stainless steel appliances, a walk-in pantry, and a charming breakfast nook overlooking the backyard and paddock. The open-concept layout connects seamlessly to the bright living area and an oversized eat-in counter—perfect for entertaining. A generous dining area at the front of the home offers views of the sprawling front yard. A well-appointed laundry room with built-in cabinetry and additional storage space is conveniently located off the kitchen. The spacious master suite serves as a peaceful retreat with dual walk-in closets, a soaking tub, walk-in shower, and double vanities. Two additional bedrooms and a stylish guest bath round out the interior space, with abundant storage including two hallway linen closets and a foyer coat closet. Step outside to a covered back patio with roll-up sunshades—ideal for relaxing under the shade of mature oaks. Thoughtful upgrades throughout the property include a full-house GENERAC generator, hurricane shutters, automatic gated entry, security lighting, and gutters for added peace of mind. Equestrians and pet owners alike will appreciate the perimeter fencing and cross-fencing, with a shaded paddock separate from both the front and back yards. A newer, oversized run-in shed can easily be divided into two stalls, offering flexibility for horse care. This is more than just a home—it's a lifestyle. Schedule your private showing today and experience all that this exceptional property has for it's new family.
Sold for $620,000
Zillow last checked:
Listing updated:
Bought with:
Linda Bart, 3420216
CHARLES RUTENBERG REALTY ORLANDO
Source: Stellar MLS,MLS#: OM702457 Originating MLS: Lakeland
Originating MLS: Lakeland
Price history
| Date | Event | Price |
|---|---|---|
| 10/31/2025 | Sold | $620,000-1.9%$289/sqft |
Source:  Stellar MLS #OM702457 Report a problem Stellar MLS #OM702457 Report a problem | ||
| 9/20/2025 | Pending sale | $632,000$295/sqft |
Source: Stellar MLS #OM702457 Report a problem | ||
| 7/3/2025 | Price change | $632,000-1.6%$295/sqft |
Source: Stellar MLS #OM702457 Report a problem | ||
| 5/28/2025 | Listed for sale | $642,500+2.8%$300/sqft |
Source: Stellar MLS #OM702457 Report a problem | ||
| 5/26/2023 | Pending sale | $625,000$292/sqft |
Source: Stellar MLS #OM655604 Report a problem | ||
| 5/11/2023 | Price change | $625,000-6.7%$292/sqft |
Source: Stellar MLS #OM655604 Report a problem | ||
| 3/29/2023 | Listed for sale | $670,000+770.1%$313/sqft |
Source: Stellar MLS #OM655604 Report a problem | ||
| 3/24/2021 | Listing removed | -- |
Source: Owner Report a problem | ||
| 5/1/2018 | Listing removed | $77,000$36/sqft |
Source: Owner Report a problem | ||
| 9/6/2017 | Listed for sale | $77,000+6.2%$36/sqft |
Source: Owner Report a problem | ||
| 3/3/2017 | Sold | $72,500-19.4%$34/sqft |
Source: Public Record Report a problem | ||
| 10/4/2013 | Listing removed | $89,900$42/sqft |
Source: Coldwell Banker Ellison Realty #382775 Report a problem | ||
| 2/23/2013 | Listed for sale | $89,900+52.4%$42/sqft |
Source: Coldwell Banker Ellison Realty #382775 Report a problem | ||
| 9/23/2003 | Sold | $59,000+7.3%$28/sqft |
Source: Public Record Report a problem | ||
| 4/23/2003 | Sold | $55,000+22.2%$26/sqft |
Source: Public Record Report a problem | ||
| 2/19/2002 | Sold | $45,000$21/sqft |
Source: Public Record Report a problem | ||
Nearby homes
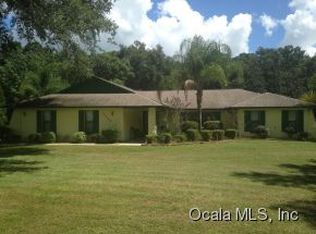
- $---- bd-- ba-- sqft10300 SE 170th Pl, Summerfield, FL 34491Off Market
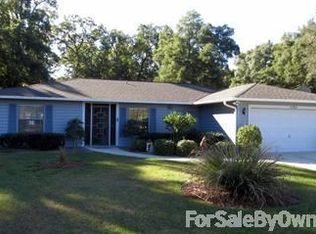
- $451,7003 bd2 ba2.3k sqft10200 SE 170th Pl, Summerfield, FL 34491Off Market
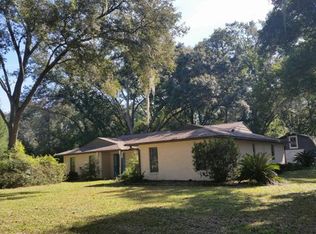
- $317,7003 bd2 ba1.4k sqft10362 SE 170th Pl, Summerfield, FL 34491Off Market
- $347,6002 bd2 ba1.7k sqft17121 SE 101st Avenue Rd, Summerfield, FL 34491Off Market
Get a cash offer in 3 minutes
Find out how much your home could sell for in as little as 3 minutes with a no-obligation cash offer.
Estimated market value
$619,800
