Welcome home to the Williamsburg neighborhood in the amenity filled Raintree neighborhood. This lovely colonial was built with entertaining in mind! As you walk in under the double front porch, you have your family room to your left and then on your right, an oversized dining room...just perfect for family and friend gatherings. The dining room leads to the formal den for relaxing after dinner. The chef's kitchen connects the formal and family room. Within the kitchen you will find premium upgrades galore! Highlight are the 48" gas Wolf range, Bosch dishwasher, brand new LG refrigerator and leathered quartzite above soft close cabinets. All of this connects to the large laundry room and overlooks the amazing fenced backyard. The family room has a cozy fireplace for cool evenings. Outside, enjoy the relaxing around the fire pit while little ones play on the trampoline or play structure included in the sale. The grill station with pergola and putting green are sure to impress your guests! As you head upstairs to the second level, charm exudes from this lovely home. The primary suite is oversized and features an amazing closet "room" with a build in closet system and lots of natural light all leading to the 2nd story porch. The porch is the perfect place for an afternoon with a book or evening with a glass of wine. The primary en suite is sure to please.... it has been tastefully renovated and features marble tile and tops. A double vanity and great walk in shower! The large secondary bedrooms have great layouts and share a bath complete with tub/shower combo. The bonus/bedroom at the end of the hall is great for a bedroom, home gym, office, craft room or guest suite. The large 2 car garage has built ins for the home handyperson and a storage room for extra space. The Village of Raintree features miles of sidewalks that connect the multiple parks, fishing ponds, playgrounds and sports fields. Owner's can separately join Raintree Country Club within the neighborhood at a golf or social level. Home owner's in the community have their initiation fees waived. The club features a pool, tennis, gym, restaurant and two 18 hole golf courses! https://raintreecountryclub.com/ Upstairs HVAC system was replaced this year. ***We are requesting all offers submitted by 4pm on Saturday October 4th. We will respond by 7pm. Thank you!!!***
Closed
$836,000
10208 Thomas Payne Cir, Charlotte, NC 28277
4beds
2,950sqft
Single Family Residence
Built in 1981
0.38 Acres Lot
$839,900 Zestimate®
$283/sqft
$3,797 Estimated rent
Home value
$839,900
$781,000 - $907,000
$3,797/mo
Zestimate® history
Owner options
List your home for rent
$3,797/mo
Rent Zestimate®
Find your next renter with Zillow Rental Manager. Plus, with online applications, you can quickly screen prospective tenants – for free.
$3,797/mo
Rent Zestimate®
Refinance and save
$5,248/mo
Est. payment
Refinancing to a lower rate could help reduce your monthly payments and save thousands over the life of the loan.
$5,248/mo
Est. payment
Explore your selling options
Work with a Zillow partner agent
Leverage their expertise and Zillow's premium Showcase listings to get your home seen by more buyers.
Get startedList with your own agent
Get your home in front of millions of buyers by listing it on Zillow.
Learn how to do itSell it yourself
Take full control of how buyers see your home on Zillow by listing For Sale by Owner (FSBO).
List your homeWhat's special
Double front porchCozy fireplacePlay structurePremium upgradesGreat walk in showerGrill stationFormal den
Zillow last checked:
Listing updated:
Listed by:
Kyle Frey kyle@mytownhome.com,
My Townhome
Bought with:
Bobby Sisk
Nestlewood Realty, LLC
Source: Canopy MLS as distributed by MLS GRID,MLS#: 4307645
Facts & features
Interior
Bedrooms & bathrooms
- Bedrooms: 4
- Bathrooms: 3
- Full bathrooms: 2
- 1/2 bathrooms: 1
Primary bedroom
- Level: Upper
Bedroom s
- Level: Upper
Bedroom s
- Level: Upper
Bathroom full
- Level: Upper
Bathroom full
- Level: Upper
Bathroom half
- Level: Main
Other
- Level: Upper
Den
- Level: Main
Dining room
- Level: Main
Family room
- Level: Main
Kitchen
- Level: Main
Laundry
- Level: Main
Living room
- Level: Main
Heating
- Central, Natural Gas
Cooling
- Central Air, Electric
Appliances
- Included: Dishwasher, Disposal, Gas Range, Microwave, Refrigerator with Ice Maker, Washer/Dryer
- Laundry: Laundry Room
Features
- Built-in Features, Kitchen Island, Open Floorplan, Walk-In Closet(s), Walk-In Pantry
- Flooring: Hardwood, Tile
- Doors: Insulated Door(s), Storm Door(s)
- Windows: Insulated Windows
- Has basement: No
- Attic: Pull Down Stairs
- Fireplace features: Family Room
Interior area
- Total structure area: 2,950
- Total interior livable area: 2,950 sqft
- Finished area above ground: 2,950
- Finished area below ground: 0
Property
Parking
- Total spaces: 6
- Parking features: Attached Garage, Garage on Main Level
- Attached garage spaces: 2
- Uncovered spaces: 4
Features
- Levels: Two
- Stories: 2
- Patio & porch: Covered
- Pool features: Community
Lot
- Size: 0.38 Acres
Details
- Parcel number: 22522304
- Zoning: R-15PUD
- Special conditions: Standard
Construction
Type & style
- Home type: SingleFamily
- Architectural style: Colonial
- Property subtype: Single Family Residence
Materials
- Fiber Cement
- Foundation: Crawl Space
Condition
- New construction: No
- Year built: 1981
Utilities & green energy
- Sewer: Public Sewer
- Water: City
- Utilities for property: Cable Connected, Fiber Optics
Community & HOA
Community
- Features: Fitness Center, Golf, Playground, Pond, Sidewalks, Street Lights, Tennis Court(s)
- Security: Carbon Monoxide Detector(s), Radon Mitigation System, Smoke Detector(s)
- Subdivision: Williamsburg Raintree
HOA
- Has HOA: Yes
- HOA fee: $320 annually
- HOA name: CSI
Location
- Region: Charlotte
Financial & listing details
- Price per square foot: $283/sqft
- Tax assessed value: $693,400
- Date on market: 10/2/2025
- Cumulative days on market: 2 days
- Listing terms: Cash,Conventional,Nonconforming Loan,VA Loan
- Road surface type: Concrete, Paved
Price history
| Date | Event | Price |
|---|---|---|
| 11/6/2025 | Sold | $836,000+7.9%$283/sqft |
Source:  Canopy MLS as distributed by MLS GRID #4307645 Report a problem Canopy MLS as distributed by MLS GRID #4307645 Report a problem | ||
| 10/2/2025 | Listed for sale | $775,000+66.7%$263/sqft |
Source: Canopy MLS as distributed by MLS GRID #4307645 Report a problem | ||
| 6/15/2017 | Sold | $465,000$158/sqft |
Source: Canopy MLS as distributed by MLS GRID #3275493 Report a problem | ||
Public tax history
Tax history is unavailable.
Neighborhood: Raintree
Nearby homes
- $836,0004 bd3 ba2.8k sqft10208 Thomas Payne Cres, Charlotte, NC 28277Sold
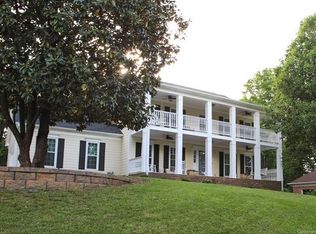
- $---- bd-- ba-- sqft10200 Thomas Payne Cir, Charlotte, NC 28277Off Market
- $875,8005 bd3 ba3.2k sqft10200 Thomas Payne Cres, Charlotte, NC 28277Off Market

- $690,6004 bd3 ba2.8k sqft8709 Peyton Randolph Dr, Charlotte, NC 28277Off Market
- $730,8004 bd2 ba2.8k sqft8719 Peyton Randolph Dr, Charlotte, NC 28277Off Market
- $---- bd-- ba-- sqft10014 Thomas Payne Cir, Charlotte, NC 28277Off Market
- $689,2004 bd2 ba2.5k sqft10014 Thomas Payne Cres, Charlotte, NC 28277Off Market
- $743,0004 bd3 ba3.8k sqft10209 Thomas Payne Cres, Charlotte, NC 28277Sold
Nearby schools
GreatSchools rating
- 6/10McAlpine Elementary SchoolGrades: PK-5Distance: 1.8 mi
- 10/10Jay M Robinson MiddleGrades: 6-8Distance: 1.2 mi
- 9/10Providence HighGrades: 9-12Distance: 3.1 mi
Schools provided by the listing agent
- Elementary: McAlpine
- Middle: Jay M. Robinson
- High: Providence
Source: Canopy MLS as distributed by MLS GRID. This data may not be complete. We recommend contacting the local school district to confirm school assignments for this home.
Get a cash offer in 3 minutes
Find out how much your home could sell for in as little as 3 minutes with a no-obligation cash offer.
Estimated market value
$839,900
Get a cash offer in 3 minutes
Find out how much your home could sell for in as little as 3 minutes with a no-obligation cash offer.
Estimated market value
$839,900
- North Carolina
- Mecklenburg County
- Charlotte
- 28277
- Raintree
- 10208 Thomas Payne Cir
Nearby cities
Nearby neighborhoods
Nearby zip codes
Other Charlotte Topics
