3D Tour: https://www.hommati.com/3DTour-AerialVideo/unbranded/10208-Tolleson-Ave-Charlotte-Nc-28277--HPI72727639
Welcome to this beautifully maintained Charleston style home in one of South Charlotte's most sought-after communities. Perfectly situated just across Rea Road from Blakeney, you'll enjoy unmatched convenience to boutique shops, major retailers, restaurants, entertainment, and everyday essentials, all while being just minutes from I-485.
This charming neighborhood is known for its welcoming atmosphere, complete with rocking chair front porches, sidewalks, a community pool, walking trails, and a neighborhood park that is within eyesight of the home.
Inside, you're greeted with a grand foyer that leads to a formal dining room and a study with French doors. Next you'll find fresh paint throughout, soaring 10-foot ceilings, rich hardwood floors, and a cozy fireplace that creates a warm and inviting living space. The spacious primary suite offers a relaxing retreat with remote-controlled blinds, a beautiful en-suite bathroom, and a large walk-in closet. Generously sized secondary bedrooms provide plenty of room for family, guests, or home office needs, with two bedrooms connected by a convenient Jack-and-Jill bathroom.
Step outside to enjoy your private backyard oasis featuring a custom paver patio and firepit—perfect for entertaining, relaxing, or enjoying cool Carolina evenings. The front and rear yards are maintained with a weather-satellite-controlled irrigation system, providing efficient watering and easy lawn care year-round.
A detached two-car garage offers more than just parking, featuring an additional storage closet and attic space for all your seasonal and organizational needs.
With its unbeatable location, desirable community amenities, thoughtful upgrades, and exceptional storage, this home offers the perfect blend of comfort, convenience, and lifestyle. Don't miss your opportunity to make it yours!
Closed
Zestimate®
$686,000
10208 Tolleson Ave, Charlotte, NC 28277
4beds
2,502sqft
Single Family Residence
Built in 2004
0.1 Acres Lot
$686,000 Zestimate®
$274/sqft
$2,709 Estimated rent
Home value
$686,000
$645,000 - $727,000
$2,709/mo
Zestimate® history
Owner options
List your home for rent
$2,709/mo
Rent Zestimate®
Find your next renter with Zillow Rental Manager. Plus, with online applications, you can quickly screen prospective tenants – for free.
$2,709/mo
Rent Zestimate®
Refinance and save
$4,311/mo
Est. payment
Refinancing to a lower rate could help reduce your monthly payments and save thousands over the life of the loan.
$4,311/mo
Est. payment
Explore your selling options
Work with a Zillow partner agent
Leverage their expertise and Zillow's premium Showcase listings to get your home seen by more buyers.
Get startedList with your own agent
Get your home in front of millions of buyers by listing it on Zillow.
Learn how to do itSell it yourself
Take full control of how buyers see your home on Zillow by listing For Sale by Owner (FSBO).
List your homeWhat's special
Zillow last checked:
Listing updated:
Listed by:
Owen Hawker owenhrealtor@gmail.com,
MATHERS REALTY.COM
Bought with:
Genya Helms
Dickens Mitchener & Associates Inc
Source: Canopy MLS as distributed by MLS GRID,MLS#: 4369017
Facts & features
Interior
Bedrooms & bathrooms
- Bedrooms: 4
- Bathrooms: 4
- Full bathrooms: 3
- 1/2 bathrooms: 1
Primary bedroom
- Features: Ceiling Fan(s), En Suite Bathroom, Walk-In Closet(s)
- Level: Upper
Heating
- Central, Natural Gas
Cooling
- Gas
Appliances
- Included: Dishwasher, Disposal, Electric Cooktop, Electric Oven, Gas Water Heater, Microwave, Refrigerator with Ice Maker, Washer/Dryer
- Laundry: Electric Dryer Hookup, Laundry Room, Lower Level, Main Level, Washer Hookup
Features
- Breakfast Bar, Pantry, Walk-In Closet(s)
- Flooring: Carpet, Tile, Wood
- Has basement: No
- Attic: Pull Down Stairs
- Fireplace features: Gas, Living Room
Interior area
- Total structure area: 2,502
- Total interior livable area: 2,502 sqft
- Finished area above ground: 2,502
- Finished area below ground: 0
Property
Parking
- Total spaces: 2
- Parking features: Driveway, Detached Garage, On Street, Garage on Main Level
- Garage spaces: 2
- Has uncovered spaces: Yes
Features
- Levels: Two
- Stories: 2
- Patio & porch: Patio, Porch
- Exterior features: Fire Pit, In-Ground Irrigation
- Pool features: Community
- Fencing: Back Yard,Fenced,Privacy
Lot
- Size: 0.1 Acres
Details
- Parcel number: 22909506
- Zoning: MX-2(INNOV)
- Special conditions: Standard
Construction
Type & style
- Home type: SingleFamily
- Architectural style: Charleston
- Property subtype: Single Family Residence
Materials
- Brick Partial, Vinyl
- Foundation: Crawl Space
Condition
- New construction: No
- Year built: 2004
Utilities & green energy
- Sewer: Public Sewer
- Water: City
- Utilities for property: Electricity Connected, Wired Internet Available
Community & HOA
Community
- Features: Dog Park, Recreation Area, Walking Trails
- Security: Carbon Monoxide Detector(s), Smoke Detector(s)
- Subdivision: Blakeney Greens
HOA
- Has HOA: Yes
- HOA fee: $268 quarterly
- HOA name: Cusick Management
- HOA phone: 704-544-7779
Location
- Region: Charlotte
Financial & listing details
- Price per square foot: $274/sqft
- Tax assessed value: $574,800
- Annual tax amount: $4,582
- Date on market: 6/5/2026
- Cumulative days on market: 7 days
- Listing terms: Cash,Conventional,FHA,VA Loan
- Electric utility on property: Yes
- Road surface type: Concrete, Paved
Price history
| Date | Event | Price |
|---|---|---|
| 7/9/2026 | Sold | $686,000-0.4%$274/sqft |
Source:  Canopy MLS as distributed by MLS GRID #4369017 Report a problem Canopy MLS as distributed by MLS GRID #4369017 Report a problem | ||
| 6/5/2026 | Listed for sale | $689,000+132%$275/sqft |
Source: Canopy MLS as distributed by MLS GRID #4369017 Report a problem | ||
| 5/13/2005 | Sold | $297,000$119/sqft |
Source: Public Record Report a problem | ||
Public tax history
| Year | Property taxes | Tax assessment |
|---|---|---|
| 2025 | $4,582 +1.7% | $574,800 |
| 2024 | $4,506 +3.5% | $574,800 |
| 2023 | $4,355 +10.1% | $574,800 +44.8% |
| 2022 | $3,957 +0.3% | $397,000 |
| 2021 | $3,946 +0.2% | $397,000 |
| 2020 | $3,938 +0.4% | $397,000 |
| 2019 | $3,923 -1.8% | $397,000 +32.8% |
| 2018 | $3,995 +1.8% | $298,900 |
| 2016 | $3,922 | $298,900 |
| 2015 | $3,922 +0.5% | $298,900 |
| 2014 | $3,901 | $298,900 |
| 2013 | -- | $298,900 -0.3% |
| 2012 | -- | $299,900 |
| 2011 | -- | $299,900 +31.9% |
| 2010 | -- | $227,400 |
| 2009 | -- | $227,400 |
| 2008 | -- | $227,400 |
| 2007 | -- | $227,400 |
| 2006 | -- | $227,400 +47.8% |
| 2005 | -- | $153,900 |
Find assessor info on the county website
Neighborhood: Provincetowne
Nearby homes
- $597,4003 bd3 ba1.8k sqft10204 Tolleson Ave, Charlotte, NC 28277Off Market
- $677,2003 bd3 ba2.4k sqft10212 Tolleson Ave, Charlotte, NC 28277Off Market
- $632,8003 bd3 ba2.1k sqft10130 Tolleson Ave, Charlotte, NC 28277Off Market
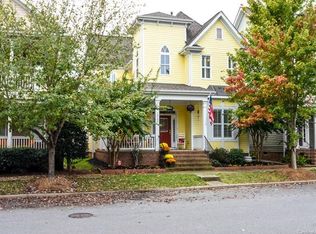
- $638,2003 bd2 ba2.4k sqft10216 Tolleson Ave, Charlotte, NC 28277Off Market
- $385,8002 bd4 ba1.8k sqft12815 Bullock Greenway Blvd, Charlotte, NC 28277Off Market
- $368,0002 bd3 ba1.4k sqft12811 Bullock Greenway Blvd, Charlotte, NC 28277Sold
- $620,1004 bd4 ba2.2k sqft10126 Tolleson Ave, Charlotte, NC 28277Off Market
- $417,3002 bd3 ba-- sqft12819 Bullock Greenway Blvd #A, Charlotte, NC 28277Off Market
Nearby schools
GreatSchools rating
- 9/10Polo Ridge ElementaryGrades: PK-5Distance: 0.8 mi
- 10/10Jay M Robinson MiddleGrades: 6-8Distance: 2.1 mi
- 7/10Ballantyne Ridge High SchoolGrades: 9-12Distance: 3.2 mi
Schools provided by the listing agent
- Elementary: Polo Ridge
- Middle: Jay M. Robinson
- High: Ballantyne Ridge
Source: Canopy MLS as distributed by MLS GRID. This data may not be complete. We recommend contacting the local school district to confirm school assignments for this home.
Get a cash offer in 3 minutes
Find out how much your home could sell for in as little as 3 minutes with a no-obligation cash offer.
Estimated market value
$686,000
Get a cash offer in 3 minutes
Find out how much your home could sell for in as little as 3 minutes with a no-obligation cash offer.
Estimated market value
$686,000
- North Carolina
- Mecklenburg County
- Charlotte
- 28277
- Provincetowne
- 10208 Tolleson Ave
Nearby cities
Nearby neighborhoods
Nearby zip codes
Other Charlotte Topics
