Skip main navigation
Sold for $304,000
  • $304,000

    10208 WESTPARK PRESERVE BOULEVARD, TAMPA, FL 33625

    3beds
    1,622sqft
    Townhouse
    Built in 2007
    1,620 Square Feet Lot
    $298,800 Zestimate®
    $187/sqft
    $2,324 Estimated rent

    Home value

    $298,800

    $275,000 - $326,000

    $2,324/mo

    Zestimate® history
    Loading
    Loading...

    Owner options

    List your home for rent

    $2,324/mo

    Rent Zestimate®

    Find your next renter with Zillow Rental Manager. Plus, with online applications, you can quickly screen prospective tenants – for free.

    Learn more

    $2,324/mo

    Rent Zestimate®

    Refinance and save

    $2,672/mo

    Est. payment

    Refinancing to a lower rate could help reduce your monthly payments and save thousands over the life of the loan.

    See today's rates

    $2,672/mo

    Est. payment

    Explore your selling options

    Work with a Zillow partner agent

    Leverage their expertise and Zillow's premium Showcase listings to get your home seen by more buyers.

    Get started

    List with your own agent

    Get your home in front of millions of buyers by listing it on Zillow.

    Learn how to do it

    Sell it yourself

    Take full control of how buyers see your home on Zillow by listing For Sale by Owner (FSBO).

    List your home

    What's special

    Screened-in lanaiBreakfast barNewer carpetWide streetsSpacious kitchenVaulted ceilingLuxury wood laminate flooring
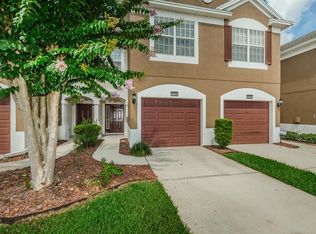
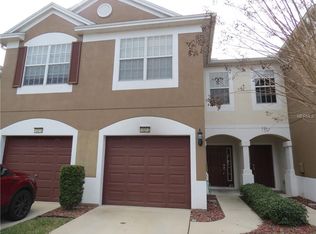
    One or more photo(s) has been virtually staged. Welcome to Westpark Preserve—a beautifully maintained, gated community offering wide streets, sidewalks for walking or jogging, and a peaceful nature-inspired setting, all in a location that’s second to none. This well maintained 3-bedroom, 2.5-bathroom townhome with a 1-car garage is move-in ready and filled with thoughtful upgrades, including newer luxury wood laminate flooring in the main living areas, newer carpet in all bedrooms, a brand-new HVAC system, and new Samsung stainless steel appliances. The spacious kitchen offers wood cabinetry, a pantry, recessed lighting, and a breakfast bar that opens to the dining and living areas—ideal for entertaining. A screened-in lanai offers a quiet outdoor retreat, and a first-floor half bath adds convenience.Upstairs, the large owner’s suite features a vaulted ceiling, oversized window, walk-in closet, and ensuite with dual sinks, a garden tub/shower combo, and private water closet. Two additional bedrooms, a guest bath, and a full laundry area complete the second level. Community amenities include a resort-style pool, recreation area, and included HOA services such as water/sewer, cable, internet, cable, trash, exterior insurance, roof, exterior paint, landscaping and gated entry. Centrally located just off the Veterans Expressway, you're only minutes from Tampa International Airport, downtown Tampa, Westchase, and the Gulf beaches—truly the best of Tampa Bay living.

    Zillow last checked:

    Listing updated:

    Listed by:

    John Pestalozzi Jr LLC 813-285-4456,

    WESTWARD REAL ESTATE 813-285-4456

    Bought with:

    Svetlana Chirilova, 3388978

    KELLER WILLIAMS TAMPA CENTRAL

    Kamilla Altunyan, 3333610

    KELLER WILLIAMS TAMPA CENTRAL

    Source: Stellar MLS,MLS#: TB8397366MLS LogoOriginating MLS: Suncoast Tampa

    Facts & features

    Interior

    Bedrooms & bathrooms
    • Bedrooms: 3
    • Bathrooms: 3
    • Full bathrooms: 2
    • 1/2 bathrooms: 1
    Rooms
    • Room types: Utility Room
    Primary bedroom
    • Features: Ceiling Fan(s), Dual Sinks, En Suite Bathroom, Garden Bath, Tub With Shower, Walk-In Closet(s)
    • Level: Second
    • Area: 204 Square Feet
    • Dimensions: 12x17
    Bedroom 2
    • Features: Built-in Closet
    • Level: Second
    • Area: 156 Square Feet
    • Dimensions: 12x13
    Bathroom 3
    • Features: Built-in Closet
    • Level: Second
    • Area: 121 Square Feet
    • Dimensions: 11x11
    Kitchen
    • Features: Breakfast Bar, Pantry
    • Level: First
    • Area: 150 Square Feet
    • Dimensions: 10x15
    Living room
    • Features: Ceiling Fan(s)
    • Level: First
    • Area: 340 Square Feet
    • Dimensions: 17x20
    Heating
    • Central, Electric
    Cooling
    • Central Air
    Appliances
    • Included: Dishwasher, Disposal, Dryer, Electric Water Heater, Microwave, Range, Refrigerator, Washer
    • Laundry: Inside, Laundry Closet, Upper Level
    Features
    • Ceiling Fan(s), Eating Space In Kitchen, Living Room/Dining Room Combo, Open Floorplan, PrimaryBedroom Upstairs, Solid Wood Cabinets, Thermostat, Walk-In Closet(s)
    • Flooring: Carpet, Ceramic Tile, Luxury Vinyl
    • Doors: Sliding Doors
    • Windows: Window Treatments
    • Has fireplace: No
    Interior area
    • Total structure area: 1,920
    • Total interior livable area: 1,622 sqft

    Property

    Parking
    • Total spaces: 1
    • Parking features: Covered, Driveway, Garage Door Opener, Guest, Parking Pad
    • Attached garage spaces: 1
    • Has uncovered spaces: Yes
    Features
    • Levels: Two
    • Stories: 2
    • Patio & porch: Covered, Front Porch, Patio, Porch, Rear Porch, Screened
    • Exterior features: Irrigation System, Rain Gutters, Sidewalk
    • Pool features: Indoor
    Lot
    • Size: 1,620 Square Feet
    • Features: In County, Sidewalk, Above Flood Plain
    • Residential vegetation: Trees/Landscaped
    Details
    • Parcel number: U13281797L00000900004.0
    • Zoning: PD
    • Special conditions: None

    Construction

    Type & style
    • Home type: Townhouse
    • Property subtype: Townhouse
    • Attached to another structure: Yes
    Materials
    • Block, Stucco, Wood Frame
    • Foundation: Slab
    • Roof: Shingle
    Condition
    • New construction: No
    • Year built: 2007

    Utilities & green energy

    • Sewer: Public Sewer
    • Water: Public
    • Utilities for property: BB/HS Internet Available, Cable Available, Electricity Connected, Public, Sewer Connected, Underground Utilities, Water Connected

    Community & HOA

    Community
    • Features: Community Mailbox, Deed Restrictions, Gated Community - No Guard, Pool, Sidewalks
    • Security: Gated Community, Smoke Detector(s)
    • Pet fee: $0 monthly
    • Subdivision: WESTPARK PRESERVE
    HOA
    • Has HOA: Yes
    • Amenities included: Gated, Maintenance, Pool, Vehicle Restrictions
    • Services included: Cable TV, Common Area Taxes, Community Pool, Reserve Fund, Insurance, Internet, Maintenance Structure, Maintenance Grounds, Manager, Pool Maintenance, Private Road, Recreational Facilities, Sewer, Trash, Water
    • HOA fee: $553 monthly
    • HOA name: Cadence Communiry Mgt/ Matthew Sawer
    • HOA phone: 813-553-6932
    Location
    • Region: Tampa

    Financial & listing details

    • Price per square foot: $187/sqft
    • Tax assessed value: $281,740
    • Annual tax amount: $4,716
    • Date on market: 6/19/2025
    • Cumulative days on market: 81 days
    • Listing terms: Cash,Conventional,FHA,VA Loan
    • Ownership: Fee Simple
    • Total actual rent: 0
    • Electric utility on property: Yes
    • Road surface type: Paved, Asphalt

    Price history

    DateEventPrice
    9/23/2025Sold$304,000-2.7%$187/sqft
    Source: Stellar MLS #TB8397366 Report a problem
    9/8/2025Pending sale$312,500$193/sqft
    Source: Stellar MLS #TB8397366 Report a problem
    8/15/2025Price change$312,500-3.8%$193/sqft
    Source: Stellar MLS #TB8397366 Report a problem
    7/30/2025Price change$325,000-3%$200/sqft
    Source: Stellar MLS #TB8397366 Report a problem
    6/19/2025Listed for sale$335,000+174.6%$207/sqft
    Source: Stellar MLS #TB8397366 Report a problem
    4/30/2024Listing removed--
    Source: Stellar MLS #T3518789 Report a problem
    4/13/2024Listed for rent$2,350-2.1%$1/sqft
    Source: Stellar MLS #T3518789 Report a problem
    9/22/2022Listing removed--
    Source: Zillow Rental Network_1 Report a problem
    9/15/2022Price change$2,400-4%$1/sqft
    Source: Zillow Rental Network_1 #T3400570 Report a problem
    9/4/2022Listed for rent$2,500$2/sqft
    Source: Zillow Rental Network_1 #T3400570 Report a problem
    5/1/2013Sold$122,000-6.2%$75/sqft
    Source: Public Record Report a problem
    7/19/2012Listed for sale$130,000-35.8%$80/sqft
    Source: Florida Executive Realty #T2527710 Report a problem
    1/16/2008Sold$202,600$125/sqft
    Source: Public Record Report a problem

    Public tax history

    YearProperty taxesTax assessment
    2025$5,859 +8.5%$281,740 +6.2%
    2024$5,400 +7.4%$265,283 +10%
    2023$5,027 +9.2%$241,166 +10%
    2022$4,603 +11.6%$219,242 +10%
    2021$4,124 +6.4%$199,311 +6.3%
    2020$3,876 +0.9%$187,565 +0.4%
    2019$3,841 $186,812 +6.8%
    2018$3,841 +6.5%$174,862 +13.2%
    2017$3,608 +8.7%$154,454 +3.2%
    2016$3,320 +1.5%$149,594 +9.5%
    2015$3,271 +13.9%$136,619 +8.5%
    2014$2,873 $125,862 +9.4%
    2013$2,873 +12.3%$115,043 +13.3%
    2012$2,558 -3.3%$101,524 -13.1%
    2011$2,645 +0.1%$116,853 -0.5%
    2010$2,642 -6.3%$117,454 -6.6%
    2009$2,821 -19.1%$125,704 -17.8%
    2008$3,488 +533.8%$152,947 +457.9%
    2007$550 $27,414
    Find assessor info on the county website

    Neighborhood: 33625

    Nearby schools

    GreatSchools rating
    Schools provided by the listing agent
    • Elementary: Bellamy-HB
    • Middle: Sergeant Smith Middle-HB
    • High: Alonso-HB

    Source: Stellar MLS. This data may not be complete. We recommend contacting the local school district to confirm school assignments for this home.

    Get a cash offer in 3 minutes
    Find out how much your home could sell for in as little as 3 minutes with a no-obligation cash offer.
    Estimated market value
    $298,800
    Get a cash offer in 3 minutes
    Find out how much your home could sell for in as little as 3 minutes with a no-obligation cash offer.
    Estimated market value
    $298,800