Welcome to 10209 41st Place NE in the highly desired Saint Michael community! This beautiful 5-bedroom, 4-bathroom home blends comfort, convenience, and lifestyle. The open-concept main level features a bright living room with large windows, a gourmet kitchen with granite countertops, stainless steel appliances, and a center island, plus both formal and informal dining spaces. From the informal dining room and kitchen, enjoy walk-out deck access overlooking the stunning protected state park land directly behind the home—providing year-round views and a private, serene backdrop.
Convenience is built in with a main-level laundry room, while the upper level offers four spacious bedrooms, including a luxurious primary suite with walk-in closet and private bath. The finished lower level provides even more living space with a family room, additional bedroom, bath, and walk-out access to the backyard oasis.
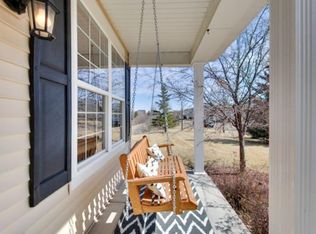
Outdoors, this property shines with a deck, covered patio, landscaped yard with mature trees and perennials, and a firepit area perfect for gatherings. In winter, step out your back door to snowshoe or access groomed snowmobile trails, then relax in your personal steam sauna. In summer, enjoy the patio retreat surrounded by lush gardens. Large green space behind house with soccer goals and great space for other activities. The oversized garage offers excellent functionality, complete with built-in storage racks for all your organization needs. The HOA is only $190/month and includes lawn mowing, TruGreen fertilizer and weed treatments, irrigation maintenance and water, trash/recycling, plus access to the community pool, playground, and sport courts. With walking/biking trails out your door leading to multiple parks, and close proximity to schools and shopping, this home truly has it all.
Closed
$429,000
10209 41st Pl NE, Saint Michael, MN 55376
5beds
3,124sqft
Single Family Residence
Built in 2006
3,049 Square Feet Lot
$436,300 Zestimate®
$137/sqft
$3,065 Estimated rent
Home value
$436,300
$401,000 - $476,000
$3,065/mo
Zestimate® history
Owner options
List your home for rent
$3,065/mo
Rent Zestimate®
Find your next renter with Zillow Rental Manager. Plus, with online applications, you can quickly screen prospective tenants – for free.
$3,065/mo
Rent Zestimate®
Refinance and save
$2,835/mo
Est. payment
Refinancing to a lower rate could help reduce your monthly payments and save thousands over the life of the loan.
$2,835/mo
Est. payment
Explore your selling options
Work with a Zillow partner agent
Leverage their expertise and Zillow's premium Showcase listings to get your home seen by more buyers.
Get startedList with your own agent
Get your home in front of millions of buyers by listing it on Zillow.
Learn how to do itSell it yourself
Take full control of how buyers see your home on Zillow by listing For Sale by Owner (FSBO).
List your homeWhat's special
Zillow last checked:
Listing updated:
Listed by:
Josh A Pomerleau 763-463-7580,
JPW Realty,
Andy R Baker 612-598-9823
Bought with:
Kelly F. Hudick
Marathon Realty
Source: NorthstarMLS as distributed by MLS GRID,MLS#: 6795354
Facts & features
Interior
Bedrooms & bathrooms
- Bedrooms: 5
- Bathrooms: 4
- Full bathrooms: 2
- 3/4 bathrooms: 1
- 1/2 bathrooms: 1
Bedroom
- Level: Upper
- Area: 252 Square Feet
- Dimensions: 18x14
Bedroom 2
- Level: Upper
- Area: 196 Square Feet
- Dimensions: 14x14
Bedroom 3
- Level: Upper
- Area: 154 Square Feet
- Dimensions: 14x11
Bedroom 4
- Level: Upper
- Area: 130 Square Feet
- Dimensions: 13x10
Bedroom 5
- Level: Lower
- Area: 160 Square Feet
- Dimensions: 16x10
Dining room
- Level: Main
- Area: 165 Square Feet
- Dimensions: 15x11
Family room
- Level: Lower
- Area: 264 Square Feet
- Dimensions: 22x12
Kitchen
- Level: Main
- Area: 252 Square Feet
- Dimensions: 18x14
Laundry
- Level: Main
- Area: 66 Square Feet
- Dimensions: 11x6
Living room
- Level: Main
- Area: 224 Square Feet
- Dimensions: 16x14
Office
- Level: Main
- Area: 100 Square Feet
- Dimensions: 10x10
Heating
- Forced Air
Cooling
- Central Air
Appliances
- Included: Air-To-Air Exchanger, Dishwasher, Disposal, Dryer, Microwave, Range, Refrigerator, Stainless Steel Appliance(s), Washer, Water Softener Rented
Features
- Basement: Finished,Walk-Out Access
- Number of fireplaces: 3
- Fireplace features: Electric, Family Room, Living Room, Primary Bedroom
Interior area
- Total structure area: 3,124
- Total interior livable area: 3,124 sqft
- Finished area above ground: 2,264
- Finished area below ground: 860
Property
Parking
- Total spaces: 2
- Parking features: Attached
- Attached garage spaces: 2
- Details: Garage Dimensions (23x21)
Accessibility
- Accessibility features: None
Features
- Levels: Two
- Stories: 2
- Pool features: Shared
Lot
- Size: 3,049 Square Feet
- Dimensions: 45 x 70
Details
- Foundation area: 1030
- Parcel number: 114108005140
- Zoning description: Residential-Single Family
Construction
Type & style
- Home type: SingleFamily
- Property subtype: Single Family Residence
Condition
- New construction: No
- Year built: 2006
Utilities & green energy
- Gas: Natural Gas
- Sewer: City Sewer/Connected
- Water: City Water/Connected
Community & HOA
Community
- Subdivision: Meadow Ponds
HOA
- Has HOA: Yes
- Amenities included: Other
- Services included: Lawn Care, Professional Mgmt, Recreation Facility, Sanitation, Shared Amenities
- HOA fee: $190 monthly
- HOA name: Sterling Realty & Management
- HOA phone: 763-746-0880
Location
- Region: Saint Michael
Financial & listing details
- Price per square foot: $137/sqft
- Tax assessed value: $386,800
- Annual tax amount: $4,238
- Date on market: 10/2/2025
- Cumulative days on market: 60 days
- Road surface type: Paved
Price history
| Date | Event | Price |
|---|---|---|
| 12/5/2025 | Sold | $429,000-0.2%$137/sqft |
Source:  NorthstarMLS as distributed by MLS GRID #6795354 Report a problem NorthstarMLS as distributed by MLS GRID #6795354 Report a problem | ||
| 12/1/2025 | Pending sale | $429,900$138/sqft |
Source: NorthstarMLS as distributed by MLS GRID #6795354 Report a problem | ||
| 10/15/2025 | Price change | $429,900-4.4%$138/sqft |
Source: NorthstarMLS as distributed by MLS GRID #6795354 Report a problem | ||
| 10/2/2025 | Listed for sale | $449,900+69.8%$144/sqft |
Source: NorthstarMLS as distributed by MLS GRID #6795354 Report a problem | ||
| 2/15/2016 | Listing removed | $264,900$85/sqft |
Source: Keller Williams - Maple Grove #4635135 Report a problem | ||
| 8/15/2015 | Listed for sale | $264,900-11.4%$85/sqft |
Source: Keller Williams - Maple Grove #4635135 Report a problem | ||
| 8/11/2015 | Listing removed | $1,750$1/sqft |
Source: MN HOME RENTAL Report a problem | ||
| 6/16/2015 | Price change | $1,750-7.9%$1/sqft |
Source: MN HOME RENTAL Report a problem | ||
| 5/4/2015 | Listed for rent | $1,900$1/sqft |
Source: MN Home Rental Inc. Report a problem | ||
| 10/28/2014 | Listing removed | $299,000$96/sqft |
Source: RE/MAX Results #4500884 Report a problem | ||
| 7/3/2014 | Listed for sale | $299,000+12%$96/sqft |
Source: RE/MAX Results #4500884 Report a problem | ||
| 12/26/2006 | Sold | $266,895$85/sqft |
Source: Public Record Report a problem | ||
Public tax history
| Year | Property taxes | Tax assessment |
|---|---|---|
| 2025 | $4,238 -0.1% | $386,800 +1.8% |
| 2024 | $4,244 -3.2% | $379,800 -5.4% |
| 2023 | $4,386 +8.2% | $401,500 +4.2% |
| 2022 | $4,052 -1.5% | $385,400 +25% |
| 2021 | $4,112 +9.9% | $308,400 +2.1% |
| 2020 | $3,740 -64.2% | $302,000 +2% |
| 2019 | $10,438 +179.1% | $296,100 +16% |
| 2018 | $3,740 +11% | $255,200 +1.8% |
| 2017 | $3,368 +14.2% | $250,600 |
| 2016 | $2,948 | -- |
| 2015 | $2,948 +1.7% | -- |
| 2014 | $2,900 +12.5% | -- |
| 2013 | $2,578 -6.5% | -- |
| 2012 | $2,758 -4.6% | -- |
| 2011 | $2,892 -10.3% | -- |
| 2010 | $3,224 -2.2% | -- |
| 2009 | $3,297 +1.4% | -- |
| 2008 | $3,253 +406.7% | -- |
| 2007 | $642 +44.6% | -- |
| 2006 | $444 +36.2% | -- |
| 2005 | $326 +35.8% | -- |
| 2004 | $240 +51.9% | -- |
| 2003 | $158 | -- |
Find assessor info on the county website
Neighborhood: 55376
Nearby homes
- $407,5005 bd3 ba2.6k sqft10216 41st Pl NE, Saint Michael, MN 55376Off Market
- $410,5003 bd3 ba2.3k sqft10206 41st Pl NE, Saint Michael, MN 55376Off Market
- $468,4005 bd4 ba2.4k sqft10197 41st Pl NE, Saint Michael, MN 55376Off Market
- $424,2005 bd1 ba2.6k sqft10221 41st Pl NE, Saint Michael, MN 55376Off Market
- $426,7003 bd3 ba2.3k sqft4230 Kaelin Ave NE, Saint Michael, MN 55376Off Market
- $486,4005 bd4 ba2.6k sqft10233 41st Pl NE, Saint Michael, MN 55376Off Market
- $418,0004 bd3 ba2.4k sqft10185 41st Pl NE, Saint Michael, MN 55376Off Market
- $398,4003 bd3 ba1.8k sqft10245 41st Pl NE, Saint Michael, MN 55376Off Market
Nearby schools
GreatSchools rating
- 9/10St. Michael Elementary SchoolGrades: 1-4Distance: 0.7 mi
- 8/10St. Michael-Albertville Middle EastGrades: 5-8Distance: 3 mi
- 9/10St. Michael-Albertville Senior High SchoolGrades: 9-12Distance: 1.5 mi
Get a cash offer in 3 minutes
Find out how much your home could sell for in as little as 3 minutes with a no-obligation cash offer.
Estimated market value
$436,300
Get a cash offer in 3 minutes
Find out how much your home could sell for in as little as 3 minutes with a no-obligation cash offer.
Estimated market value
$436,300
- Minnesota
- Wright County
- Saint Michael
- 55376
- 10209 41st Pl NE
Nearby cities
Nearby zip codes
Other Saint Michael Topics
