Skip main navigation
Closed
  • $450,000

    10209 Blakeney Preserve Dr, Charlotte, NC 28277

    3beds
    1,611sqft
    Townhouse
    Built in 2005
    0.06 Acres Lot
    $448,400 Zestimate®
    $279/sqft
    $2,290 Estimated rent

    Home value

    $448,400

    $417,000 - $480,000

    $2,290/mo

    Zestimate® history
    Loading
    Loading...

    Owner options

    List your home for rent

    $2,290/mo

    Rent Zestimate®

    Find your next renter with Zillow Rental Manager. Plus, with online applications, you can quickly screen prospective tenants – for free.

    Learn more

    $2,290/mo

    Rent Zestimate®

    Refinance and save

    $2,718/mo

    Est. payment

    Refinancing to a lower rate could help reduce your monthly payments and save thousands over the life of the loan.

    See today's rates

    $2,718/mo

    Est. payment

    Explore your selling options

    Work with a Zillow partner agent

    Leverage their expertise and Zillow's premium Showcase listings to get your home seen by more buyers.

    Get started

    List with your own agent

    Get your home in front of millions of buyers by listing it on Zillow.

    Learn how to do it

    Sell it yourself

    Take full control of how buyers see your home on Zillow by listing For Sale by Owner (FSBO).

    List your home

    What's special

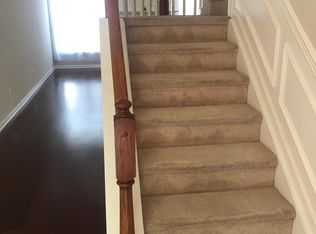
    Refinished hardwood stairsStylish new lightingCozy gas fireplaceNeighborhood poolNeighborhood parkNew sinkNew tile backsplash
    Beautifully updated 3 bed, 2.5 bath townhome with a 1-car garage in the heart of Blakeney/Ballantyne! (Furnace & AC both July 2024 & a Newer Roof) Remodeled in April 2026 with fresh paint and new flooring on entire main level and all bathrooms, with new carpet in all the bedrooms. The kitchen shines with new quartz countertops, new tile backsplash, updated cabinets, new hardware, new sink, and new range/oven. Primary bathroom new dual sink vanity, sinks, faucets lighting, mirrors and tub & shower resurfaced. Secondary Bathroom new vanity, sink, faucets & resurfaced tub.  Stylish new lighting throughout the entire home, and refinished hardwood stairs elevate the entire home. New toilets in all bathrooms. Enjoy an open-concept dining and family room with a cozy gas fireplace and neighborhood pool. Additional flex room on the main can be an additional living room/office/flex room. Two large parks with in Blakeney Greens with seating.  Premium lot backing to woods. Spacious primary suite with high ceiling and  walk-in closet. Walk to Blakeney shops and dining; minutes to Ballantyne and the Ballantyne Bowl area, Lynx Light Rail (15 min), Charlotte Airport (25 min), and the Whitewater Center (25 min). Quick access to Uptown, SouthPark, and South End. Times estimated.

    Zillow last checked:

    Listing updated:

    Listed by:

    Al Pfannkuch al@tpgsellshomes.com,

    Better Homes and Garden Real Estate Paracle

    Bought with:

    Olga Ryadnov

    Better Homes and Gardens Real Estate Paracle

    Source: Canopy MLS as distributed by MLS GRID,MLS#: 4358953MLS Logo

    Facts & features

    Interior

    Bedrooms & bathrooms
    • Bedrooms: 3
    • Bathrooms: 3
    • Full bathrooms: 2
    • 1/2 bathrooms: 1
    Primary bedroom
    • Level: Upper
    Bedroom s
    • Level: Upper
    Bedroom s
    • Level: Upper
    Bathroom half
    • Level: Main
    Bathroom full
    • Level: Upper
    Bathroom full
    • Level: Upper
    Dining area
    • Level: Main
    Family room
    • Level: Main
    Kitchen
    • Level: Main
    Heating
    • Forced Air
    Cooling
    • Central Air
    Appliances
    • Included: Dishwasher, Electric Oven, Electric Range, Gas Water Heater
    • Laundry: Electric Dryer Hookup, Washer Hookup
    Features
    • Flooring: Carpet, Vinyl
    • Has basement: No
    • Fireplace features: Family Room, Gas Log
    Interior area
    • Total structure area: 1,611
    • Total interior livable area: 1,611 sqft
    • Finished area above ground: 1,611
    • Finished area below ground: 0

    Property

    Parking
    • Total spaces: 4
    • Parking features: Driveway, Garage on Main Level
    • Garage spaces: 2
    • Uncovered spaces: 2
    Features
    • Levels: Two
    • Stories: 2
    • Entry location: Main
    Lot
    • Size: 0.06 Acres
    Details
    • Parcel number: 22940352
    • Zoning: MX-2(INNOV)
    • Special conditions: Standard

    Construction

    Type & style
    • Home type: Townhouse
    • Property subtype: Townhouse
    Materials
    • Vinyl
    • Foundation: Slab
    Condition
    • New construction: No
    • Year built: 2005

    Utilities & green energy

    • Sewer: Public Sewer
    • Water: City

    Community & HOA

    Community
    • Security: Carbon Monoxide Detector(s), Smoke Detector(s)
    • Subdivision: Blakeney Preserve
    HOA
    • Has HOA: Yes
    • HOA name: Sentry/CSI Management
    Location
    • Region: Charlotte

    Financial & listing details

    • Price per square foot: $279/sqft
    • Tax assessed value: $377,400
    • Annual tax amount: $2,948
    • Date on market: 3/20/2026
    • Cumulative days on market: 24 days
    • Listing terms: Cash,Conventional,FHA,VA Loan
    • Road surface type: Concrete, Paved

    Price history

    DateEventPrice
    5/4/2026Sold$450,000$279/sqft
    Source: Canopy MLS as distributed by MLS GRID #4358953 Report a problem
    4/13/2026Pending sale$450,000$279/sqft
    Source: Canopy MLS as distributed by MLS GRID #4358953 Report a problem
    3/20/2026Listed for sale$450,000$279/sqft
    Source: Canopy MLS as distributed by MLS GRID #4358953 Report a problem

    Public tax history

    YearProperty taxesTax assessment
    2025$2,948 +1.4%$377,400
    2024$2,907 +3.4%$377,400
    2023$2,813 +15.3%$377,400 +51.8%
    2022$2,438 $248,600
    2021$2,438 $248,600
    2020$2,438 +0.2%$248,600
    2019$2,432 +5.9%$248,600 +43.7%
    2018$2,297 +1.6%$173,000
    2016$2,260 $173,000
    2015$2,260 -0.1%$173,000
    2014$2,261 $173,000
    2013-- $173,000
    2012-- $173,000
    2011-- $173,000 +8.1%
    2010-- $160,100
    2009-- $160,100
    2008-- --
    Find assessor info on the county website

    Neighborhood: Provincetowne

    Nearby schools

    GreatSchools rating
    Schools provided by the listing agent
    • Elementary: Knights View
    • Middle: Community House
    • High: Ardrey Kell

    Source: Canopy MLS as distributed by MLS GRID. This data may not be complete. We recommend contacting the local school district to confirm school assignments for this home.

    Get a cash offer in 3 minutes
    Find out how much your home could sell for in as little as 3 minutes with a no-obligation cash offer.
    Estimated market value
    $448,400
    Get a cash offer in 3 minutes
    Find out how much your home could sell for in as little as 3 minutes with a no-obligation cash offer.
    Estimated market value
    $448,400