Nestled on a lush 1/3-acre lot in the sought-after Estates at Nottinghill subdivision and within the award-winning Lindbergh School District, this stunning original-owner two-story home offers 4 bedrooms, 3.5 baths, and 3,760 sqft of thoughtfully designed above grade living space. Beautiful hardwood floors welcome you into the foyer, flanked by a private office with French doors and an elegant formal dining room. The impressive great room features a gas fireplace, custom built-ins, plantation shutters, and spectacular windows that fill the home with natural light. The updated open-concept kitchen, breakfast area and hearth room create the perfect gathering space for everyday living and entertaining. Enjoy preparing meals in the chef's kitchen, relaxing by the second gas fireplace in the hearth room, or stepping outside to the composite deck overlooking the serene backyard oasis. A spacious laundry room with storage lockers and shelving, plus a convenient powder room complete the main level. Upstairs, you'll find a large bonus/recreation room and four spacious bedrooms, including a luxurious primary suite with a sitting area, corner whirlpool tub, separate shower, dual vanities, and a custom St. Louis Closet Company walk-in closet. A private second suite offers its own bath, while bedrooms three and four share a Jack-and-Jill bath. The dry, walkout lower level includes a bath rough-in, abundant storage, and endless possibilities for future living space, additional bedroom, golf simulator, theater room, you name it! Additional highlights include two newer zoned HVAC system, two 2025 50-gallon water heaters, a 2025 architectural roof, and a 3-car garage. Ideally located near shopping, dining, hospitals, parks, and easy access to Hwy 270, this exceptional home offers the perfect combination of space, comfort, and convenience.
Pending
Listed by: Coldwell Banker Premier Group • Ryan Shakofsky • Contact: 314-660-4202
$799,900
10209 Eddingham Ter, Saint Louis, MO 63128
4beds
3,760sqft
Single Family Residence
Built in 2003
0.34 Acres Lot
$821,000 Zestimate®
$213/sqft
$67/mo HOA
What's special
Gas fireplaceHearth roomImpressive great roomAbundant storageBeautiful hardwood floorsUpdated open-concept kitchenDual vanities
- 20 days |
- 1,038 |
- 29 |
Zillow last checked:
Listing updated:
Listed by:
Ryan Shakofsky 314-660-4202,
Coldwell Banker Premier Group
Source: MARIS,MLS#: 26038871 Originating MLS: St. Louis Association of REALTORS
Originating MLS: St. Louis Association of REALTORSFacts & features
Interior
Bedrooms & bathrooms
- Bedrooms: 4
- Bathrooms: 4
- Full bathrooms: 3
- 1/2 bathrooms: 1
- Main level bathrooms: 1
Primary bedroom
- Features: Floor Covering: Carpeting
- Level: Second
Bedroom 2
- Description: Second suite
- Features: Floor Covering: Carpeting
- Level: Second
Bedroom 3
- Features: Floor Covering: Carpeting
- Level: Second
Bedroom 4
- Features: Floor Covering: Carpeting
- Level: Second
Primary bathroom
- Features: Floor Covering: Vinyl
- Level: Second
Bathroom
- Description: Half Bath
- Features: Floor Covering: Wood
- Level: Main
Bathroom 3
- Description: Private Bath for Bedroom 2
- Features: Floor Covering: Vinyl
- Level: Second
Bathroom 4
- Description: Jack & Jill Bath - Bedrooms 3 & 4
- Features: Floor Covering: Vinyl
- Level: Second
Dining room
- Features: Floor Covering: Carpeting
- Level: Main
Great room
- Description: Gas Fireplace
- Features: Floor Covering: Carpeting
- Level: Main
Hearth room
- Description: Gas Fireplace
- Features: Floor Covering: Wood
- Level: Main
Kitchen
- Features: Floor Covering: Wood
- Level: Main
Laundry
- Features: Floor Covering: Vinyl
- Level: Main
Office
- Features: Floor Covering: Carpeting
- Level: Main
Recreation room
- Features: Floor Covering: Carpeting
- Level: Second
Heating
- Forced Air, Natural Gas, Zoned
Cooling
- Ceiling Fan(s), Central Air, Electric, Zoned
Appliances
- Included: Stainless Steel Appliance(s), Electric Cooktop, Dishwasher, Disposal, Humidifier, Microwave, Double Oven, Free-Standing Refrigerator, Oven, Gas Water Heater
- Laundry: Electric Dryer Hookup, Laundry Room, Main Level, Washer Hookup
Features
- Bookcases, Breakfast Bar, Built-in Features, Ceiling Fan(s), Crown Molding, Custom Cabinetry, Double Vanity, Dry Bar, Eat-in Kitchen, Entrance Foyer, Kitchen Island, Open Floorplan, Pantry, Recessed Lighting, Separate Shower, Shower, Soaking Tub, Storage, Tub
- Flooring: Carpet, Hardwood, Vinyl
- Doors: French Doors, Storm Door(s)
- Windows: Blinds, Double Pane Windows, Insulated Windows, Plantation Shutters, Tilt-In Windows, Window Treatments
- Basement: Full,Storage Space,Unfinished,Walk-Out Access
- Number of fireplaces: 2
- Fireplace features: Gas, Great Room, Other
Interior area
- Total structure area: 3,760
- Total interior livable area: 3,760 sqft
- Finished area above ground: 3,760
- Finished area below ground: 0
Video & virtual tour
Property
Parking
- Total spaces: 7
- Parking features: Attached, Concrete, Driveway, Garage Door Opener, Garage Faces Side, Inside Entrance, Off Street, On Street, Oversized
- Attached garage spaces: 3
- Has uncovered spaces: Yes
Features
- Levels: Two
- Patio & porch: Covered, Deck, Front Porch, Patio
- Pool features: None
- Fencing: None
Lot
- Size: 0.34 Acres
- Dimensions: 112 x 110/130 x 146
- Features: Back Yard, Front Yard, Landscaped, Sloped Down, Some Trees, Sprinklers In Front, Sprinklers In Rear
Details
- Additional structures: None
- Parcel number: 28L110762
- Special conditions: Standard
Construction
Type & style
- Home type: SingleFamily
- Architectural style: Traditional
- Property subtype: Single Family Residence
Materials
- Brick Veneer, Vinyl Siding
- Foundation: Concrete Perimeter
- Roof: Architectural Shingle
Condition
- Updated/Remodeled
- New construction: No
- Year built: 2003
Details
- Builder name: Taylor-Morley Homes
Utilities & green energy
- Electric: Ameren
- Sewer: Public Sewer
- Water: Public
- Utilities for property: Electricity Connected, Natural Gas Connected, Sewer Connected, Water Connected
Community & HOA
Community
- Security: Security System Owned, Smoke Detector(s)
- Subdivision: Estates At Nottinghill
HOA
- Has HOA: Yes
- Amenities included: Common Ground, Lake
- Services included: Maintenance Grounds, Common Area Maintenance, Trash
- HOA fee: $800 annually
- HOA name: Nottinghill Estates
Location
- Region: Saint Louis
Financial & listing details
- Price per square foot: $213/sqft
- Tax assessed value: $709,400
- Annual tax amount: $8,548
- Date on market: 6/25/2026
- Cumulative days on market: 20 days
- Listing terms: Cash,Conventional,FHA,VA Loan
- Ownership: Private
- Electric utility on property: Yes
Estimated market value
$821,000
$780,000 - $862,000
$4,863/mo
Price history
| Date | Event | Price |
|---|---|---|
| 6/29/2026 | Pending sale | $799,900$213/sqft |
Source:  MARIS #26038871 Report a problem MARIS #26038871 Report a problem | ||
| 6/25/2026 | Listed for sale | $799,900$213/sqft |
Source: MARIS #26038871 Report a problem | ||
| 9/30/2003 | Sold | -- |
Source: Public Record Report a problem | ||
Public tax history
| Year | Property taxes | Tax assessment |
|---|---|---|
| 2025 | $8,548 +10.1% | $134,790 +12.6% |
| 2024 | $7,763 +0.2% | $119,760 |
| 2023 | $7,744 -2% | $119,760 +2.1% |
| 2022 | $7,905 +3.7% | $117,340 |
| 2021 | $7,624 +8.3% | $117,340 +12.3% |
| 2020 | $7,036 +0.7% | $104,470 |
| 2019 | $6,991 | $104,470 +10.4% |
| 2018 | $6,991 | $94,660 |
| 2017 | $6,991 +1.1% | $94,660 +0.1% |
| 2016 | $6,915 -4.9% | $94,530 |
| 2015 | $7,271 | $94,530 -5.9% |
| 2014 | $7,271 -5.4% | $100,490 |
| 2013 | $7,683 | $100,490 |
| 2012 | -- | $100,490 |
| 2011 | -- | $100,490 +5.8% |
| 2010 | $5,724 +2.8% | $94,940 |
| 2009 | $5,567 -15.6% | $94,940 -15.8% |
| 2008 | $6,593 +11.5% | $112,790 |
| 2007 | $5,915 | $112,790 +13.8% |
| 2006 | $5,915 -3.7% | $99,090 |
| 2005 | $6,140 | $99,090 +334.6% |
| 2003 | -- | $22,800 |
| 2002 | -- | $22,800 |
Find assessor info on the county website
Monthly payment
Est. payment
Payment breakdown
Explore the cost of this home by adjusting the details. Changes won't be saved.Climate risks
Neighborhood: 63128
Nearby schools
GreatSchools rating
- 7/10Kennerly Elementary SchoolGrades: K-5Distance: 0.4 mi
- 7/10Robert H. Sperreng Middle SchoolGrades: 6-8Distance: 1.1 mi
- 9/10Lindbergh Sr. High SchoolGrades: 9-12Distance: 1.3 mi
Schools provided by the listing agent
- Elementary: Kennerly Elem.
- Middle: Robert H. Sperreng Middle
- High: Lindbergh Sr. High
Source: MARIS. This data may not be complete. We recommend contacting the local school district to confirm school assignments for this home.
- $1,000,4004 bd4 ba5.7k sqft10205 Eddingham Ter, Saint Louis, MO 63128Off Market
- $896,6003 bd2 ba5.2k sqft10213 Eddingham Ter, Saint Louis, MO 63128Off Market
- $--3 bd2 ba2.5k sqft10239 Hartshill Ln, Saint Louis, MO 63128Sold

- $--4 bd2 ba2.7k sqft10235 Hartshill Ln, Saint Louis, MO 63128Sold
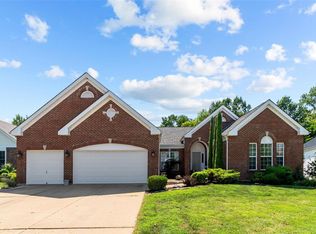
- $1,053,3004 bd5 ba3.7k sqft10206 Eddingham Ter, Saint Louis, MO 63128Off Market
- $830,2004 bd3 ba4.1k sqft10243 Hartshill Ln, Saint Louis, MO 63128Off Market
- $1,017,7004 bd5 ba5.6k sqft10201 Eddingham Ter, Saint Louis, MO 63128Off Market
- $827,2004 bd3 ba3.4k sqft10218 Eddingham Ter, Saint Louis, MO 63128Off Market
A local agent can set up tours, give advice and negotiate with sellers.
A local lender can help you make sure your offer is ready when you are.
Similar homes
- $779,0005 bd6 ba5.3k sqft335 Summit Rd, Fenton, MO 63026For Sale

 MLS ID #26038559, Liz Fendler, Paradigm Realty. MARIS
 - $699,9904 bd5 ba4.6k sqft1446 Hawkins Meadow Dr, Fenton, MO 63026For Sale
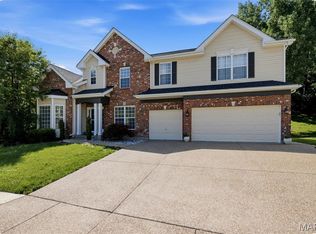 MLS ID #26043081, Stefan P Kelly, Garcia Properties. MARIS
 - $885,0005 bd5 ba4.7k sqft118 Crescent Rd, Valley Park, MO 63088For Sale
 MLS ID #26040657, Susan Hurley, Compass Realty Group. MARIS
 - $769,0004 bd5 ba4.7k sqft831 Wheaton Way, Saint Louis, MO 63141For Sale
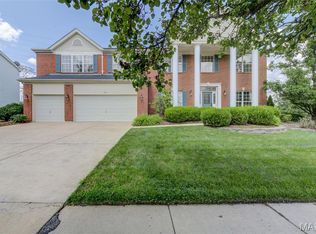 MLS ID #26036555, Dana N Lineback, ReeceNichols Real Estate. MARIS
 - $829,9005 bd5 ba3.9k sqft161 Stuart Ln, Eureka, MO 63025For SaleMLS ID #26032587, Helen Reid, Coldwell Banker Realty - Gundaker. MARIS
- $425,0004 bd3 ba1.9k sqft5241 Brass Lantern Pl, Saint Louis, MO 63128For SaleMLS ID #26028484, Catherine A Pfeiffer, Vancil Brothers Realty. MARIS
- $799,0004 bd5 ba3.9k sqft2107 Dartmouth Place Dr, Ballwin, MO 63011For SaleMLS ID #26036609, Justin M Taylor, The Agency. MARIS
- $799,0005 bd4 ba4.1k sqft1553 Ridge Rd, Ballwin, MO 63021For SaleMLS ID #26020440, Liz R Coco, Coldwell Banker Realty - Gundaker. MARIS
- $849,9004 bd4 ba3.2k sqft2443 Cecelia Ave, Saint Louis, MO 63144For SaleMLS ID #26023930, Jess T Lepage, Keller Williams Realty St. Louis. MARIS
- $695,0004 bd5 ba3.4k sqft659 Southern Hills Dr, Eureka, MO 63025For SaleMLS ID #26041402, Angela Suter, Janet McAfee Inc.. MARIS
- $795,0005 bd6 ba4.7k sqft17591 Thunder Mountain Rd, Eureka, MO 63025For SaleMLS ID #26024353, Heather A Donley, EXP Realty, LLC. MARIS
- $775,0004 bd3 ba2.8k sqft12405 Montsouris Dr, Saint Louis, MO 63141For SaleMLS ID #26039350, Mark & Neil Gellman, EXP Realty, LLC. MARIS
- $650,0004 bd3 ba4.3k sqft1567 Yarmouth Point Dr, Chesterfield, MO 63017For SaleMLS ID #26041867, Chirawan C Demos, Coldwell Banker Realty - Gundaker. MARIS
- $700,0005 bd4 ba3.7k sqft12819 Huntercreek Rd, Saint Louis, MO 63131For SaleMLS ID #26040529, Jordan B Cooper, Exit Elite Realty. MARIS
- $925,0003 bd5 ba4.3k sqft1075 Eureka Rd, Eureka, MO 63025For SaleMLS ID #26043033, Michael J Simon, RedKey Realty Leaders. MARIS
- $799,0005 bd4 ba3.9k sqft1604 Wildhorse Parkway Dr, Chesterfield, MO 63005For SaleMLS ID #26013829, Beth Schultz, Dielmann Sotheby's International Realty. MARIS
- $668,0004 bd5 ba4k sqft724 Oaksdale Summit Ct, Ballwin, MO 63011For SaleMLS ID #26038808, Kimberly D Jones, ReeceNichols Real Estate. MARIS
- $850,0005 bd5 ba4k sqft15920 Picardy Crest Ct, Chesterfield, MO 63017For SaleMLS ID #26040690, Mark & Neil Gellman, EXP Realty, LLC. MARIS
- $499,0004 bd4 ba2.8k sqft2469 Wild Valley Dr, High Ridge, MO 63049For SaleMLS ID #26012602, Beth A Smith, RE/MAX Results. MARIS
- $500,0004 bd4 ba2.5k sqft3149 Crystal Lake Dr, Saint Louis, MO 63129For SaleMLS ID #26043288, Stacey Lacroix, Strano & Associates. MARIS
