Step inside this luxuriously reimagined residence, where creative, thoughtful design and exceptional craftsmanship redefine modern living. The open-concept main level features new hardwood flooring, an expanded great room with a custom herringbone brick fireplace, and abundant natural light. The gourmet kitchen is a true showpiece—custom white oak cabinetry, seamless quartz slab backsplash, dual sinks, 48” professional range, custom hood, pot filler, and pass-through windows for effortless indoor-outdoor entertaining. The morning room offers built-in banquette seating, a ventless gas fireplace, and designer finishes, creating the perfect gathering space.
The first-floor primary suite delivers a spa-like retreat with a freestanding soaking tub, zero-entry shower, floor-to-ceiling tile, and a custom walk-in closet complete with built-ins and laundry hookups. Upstairs, discover a new loft and laundry room, custom railing, and designer lighting throughout. The finished lower level offers expanded living and entertainment space with custom library shelving, a quartz wet bar with full slab backsplash, beverage fridge, ice maker, bonus room, and beautifully finished baths.
Outside, enjoy fresh landscaping, new sod, cedar accents, Knotty Alder double front doors, brick-lined walkways, new fencing, and elegant exterior lighting—creating a refined backdrop for outdoor living.
Behind the beauty, every major system has been meticulously updated. A rare blend of sophistication and substance—this home offers inspired design, quality craftsmanship, and total peace of mind.
Sold
Price Unknown
10209 Hemlock Dr, Overland Park, KS 66212
5beds
5,113sqft
Single Family Residence
Built in 1976
0.3 Acres Lot
$1,335,100 Zestimate®
$--/sqft
$4,837 Estimated rent
Home value
$1,335,100
$1.24M - $1.43M
$4,837/mo
Zestimate® history
Owner options
List your home for rent
$4,837/mo
Rent Zestimate®
Find your next renter with Zillow Rental Manager. Plus, with online applications, you can quickly screen prospective tenants – for free.
$4,837/mo
Rent Zestimate®
Refinance and save
Refinancing to a lower rate could help reduce your monthly payments and save thousands over the life of the loan.
Explore your selling options
Work with a Zillow partner agent
Leverage their expertise and Zillow's premium Showcase listings to get your home seen by more buyers.
Get startedList with your own agent
Get your home in front of millions of buyers by listing it on Zillow.
Learn how to do itSell it yourself
Take full control of how buyers see your home on Zillow by listing For Sale by Owner (FSBO).
List your homeWhat's special
Zillow last checked:
Listing updated:
Listed by:
Ellen Murphy 913-707-7276,
ReeceNichols - Leawood
Bought with:
Meghan Parks, 2017004256
Compass Realty Group
Source: Heartland MLS as distributed by MLS GRID,MLS#: 2584422
Facts & features
Interior
Bedrooms & bathrooms
- Bedrooms: 5
- Bathrooms: 6
- Full bathrooms: 4
- 1/2 bathrooms: 2
Primary bedroom
- Level: Main
Primary bedroom
- Level: Second
Bedroom 3
- Level: Second
Bedroom 3
- Level: Second
Bonus room
- Level: Basement
Den
- Level: Main
Dining room
- Level: Main
Exercise room
- Level: Basement
Great room
- Level: Main
Kitchen
- Level: Main
Laundry
- Level: Main
Recreation room
- Level: Basement
Heating
- Forced Air
Cooling
- Electric
Appliances
- Included: Cooktop, Dishwasher, Disposal, Double Oven, Refrigerator, Gas Range, Stainless Steel Appliance(s)
- Laundry: Laundry Room, Main Level
Features
- Ceiling Fan(s), Pantry, Vaulted Ceiling(s), Walk-In Closet(s), Wet Bar
- Flooring: Carpet, Tile, Wood
- Windows: Window Coverings
- Basement: Concrete,Finished,Full,Interior Entry
- Number of fireplaces: 1
- Fireplace features: Great Room, Fireplace Screen
Interior area
- Total structure area: 5,113
- Total interior livable area: 5,113 sqft
- Finished area above ground: 3,590
- Finished area below ground: 1,523
Property
Parking
- Total spaces: 2
- Parking features: Attached, Garage Faces Front
- Attached garage spaces: 2
Features
- Patio & porch: Deck, Porch
- Fencing: Privacy,Wood
Lot
- Size: 0.3 Acres
Details
- Parcel number: NP676000110015
Construction
Type & style
- Home type: SingleFamily
- Architectural style: Traditional
- Property subtype: Single Family Residence
Materials
- Brick/Mortar
- Roof: Composition
Condition
- Year built: 1976
Utilities & green energy
- Sewer: Public Sewer
- Water: Public
Community & HOA
Community
- Subdivision: Pinehurst Est.
HOA
- Has HOA: Yes
- HOA name: Pinehurst Estates HOA
Location
- Region: Overland Park
Financial & listing details
- Tax assessed value: $522,600
- Annual tax amount: $5,487
- Date on market: 11/4/2025
- Listing terms: Cash,Conventional
- Ownership: Estate/Trust
Price history
| Date | Event | Price |
|---|---|---|
| 12/2/2025 | Sold | -- |
Source:  Heartland MLS as distributed by MLS GRID #2584422 Report a problem Heartland MLS as distributed by MLS GRID #2584422 Report a problem | ||
| 11/8/2025 | Pending sale | $1,250,000$244/sqft |
Source: Heartland MLS as distributed by MLS GRID #2584422 Report a problem | ||
| 11/4/2025 | Listed for sale | $1,250,000+85.2%$244/sqft |
Source: Heartland MLS as distributed by MLS GRID #2584422 Report a problem | ||
| 4/25/2025 | Sold | -- |
Source: Heartland MLS as distributed by MLS GRID #2537637 Report a problem | ||
| 4/15/2025 | Pending sale | $675,000$132/sqft |
Source: Heartland MLS as distributed by MLS GRID #2537637 Report a problem | ||
| 3/27/2025 | Listed for sale | $675,000$132/sqft |
Source: Heartland MLS as distributed by MLS GRID #2537637 Report a problem | ||
| 12/16/2024 | Listing removed | $675,000-3.4%$132/sqft |
Source: Heartland MLS as distributed by MLS GRID #2518916 Report a problem | ||
| 12/3/2024 | Listed for sale | $699,000$137/sqft |
Source: Heartland MLS as distributed by MLS GRID #2518916 Report a problem | ||
Public tax history
| Year | Property taxes | Tax assessment |
|---|---|---|
| 2025 | $5,814 +6% | $60,099 +6.6% |
| 2024 | $5,487 -3.3% | $56,396 -2.2% |
| 2023 | $5,672 +8.2% | $57,684 +7.4% |
| 2022 | $5,245 | $53,716 +26.1% |
| 2021 | -- | $42,607 -0.9% |
| 2020 | $4,389 | $42,976 +4.5% |
| 2019 | -- | $41,136 +2.8% |
| 2018 | -- | $40,009 +0.3% |
| 2017 | $4,157 +10.2% | $39,905 +12% |
| 2016 | $3,772 +4.9% | $35,627 +2.9% |
| 2015 | $3,597 +2.7% | $34,638 +3.2% |
| 2013 | $3,501 +3% | $33,569 -0.2% |
| 2012 | $3,399 -0.2% | $33,638 -2.9% |
| 2010 | $3,405 -0.4% | $34,627 -2.3% |
| 2009 | $3,420 -5.6% | $35,455 -4.9% |
| 2008 | $3,621 +0.7% | $37,272 |
| 2007 | $3,595 +6.3% | $37,272 +2.7% |
| 2006 | $3,383 | $36,305 +0.9% |
| 2005 | -- | $35,973 |
Find assessor info on the county website
Neighborhood: Pinehurst
Nearby homes
- $884,1005 bd3 ba5.6k sqft10215 Hemlock Dr, Overland Park, KS 66212Off Market
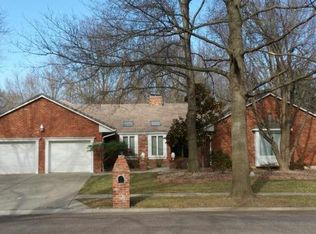
- $610,9004 bd5 ba2.9k sqft10129 Hemlock Dr, Overland Park, KS 66212Off Market
- $661,0004 bd4 ba3.8k sqft8117 W 101st Ter, Overland Park, KS 66212Off Market

- $603,0004 bd2 ba2.9k sqft8109 W 101st Ter, Overland Park, KS 66212Off Market
- $493,0004 bd3 ba1.7k sqft10116 Hardy Dr, Overland Park, KS 66212Off Market
- $622,8003 bd2 ba1.8k sqft8301 W 102nd St, Overland Park, KS 66212Off Market
- $560,7003 bd2 ba3k sqft10219 Hemlock Dr, Overland Park, KS 66212Off Market
- $653,4004 bd3 ba3.2k sqft10125 Hemlock Dr, Overland Park, KS 66212Off Market
Nearby schools
GreatSchools rating
- 7/10Brookridge Elementary SchoolGrades: PK-6Distance: 0.3 mi
- 8/10Indian Woods Middle SchoolGrades: 7-8Distance: 1.5 mi
- 8/10Shawnee Mission South High SchoolGrades: 9-12Distance: 1.5 mi
Schools provided by the listing agent
- Elementary: Brookridge
- Middle: Indian Woods
- High: SM South
Source: Heartland MLS as distributed by MLS GRID. This data may not be complete. We recommend contacting the local school district to confirm school assignments for this home.
Get a cash offer in 3 minutes
Find out how much your home could sell for in as little as 3 minutes with a no-obligation cash offer.
Estimated market value
$1,335,100
Get a cash offer in 3 minutes
Find out how much your home could sell for in as little as 3 minutes with a no-obligation cash offer.
Estimated market value
$1,335,100
- Kansas
- Johnson County
- Overland Park
- 66212
- Pinehurst
- 10209 Hemlock Dr
Nearby cities
Nearby neighborhoods
Nearby zip codes
Other Overland Park Topics
