Brand new 4-bedroom, 2-bath manufactured home with 1-year manufacturer’s limited warranty on over 1 acre in Hammond. Home is currently being set and is anticipated to be completed by the end of April. Photos shown are of a similar finished home and are for reference only. Features include an open floor plan, vinyl plank flooring throughout, and spacious living areas designed for comfort and easy maintenance. Enjoy the charm of country living with plenty of outdoor space. Property is subject to general property maintenance covenants. Manufactured home is compliant with HUD permanent foundation guidelines and is located in Flood Zone X.
Closed
Price Unknown
10209 Lynette Dr, Hammond, LA 70403
4beds
1,475sqft
Manufactured Home, Single Family Residence
Built in 2026
1.01 Acres Lot
$192,100 Zestimate®
$--/sqft
$1,738 Estimated rent
Home value
$192,100
$182,000 - $202,000
$1,738/mo
Zestimate® history
Owner options
List your home for rent
$1,738/mo
Rent Zestimate®
Find your next renter with Zillow Rental Manager. Plus, with online applications, you can quickly screen prospective tenants – for free.
$1,738/mo
Rent Zestimate®
Refinance and save
Refinancing to a lower rate could help reduce your monthly payments and save thousands over the life of the loan.
Explore your selling options
Work with a Zillow partner agent
Leverage their expertise and Zillow's premium Showcase listings to get your home seen by more buyers.
Get startedList with your own agent
Get your home in front of millions of buyers by listing it on Zillow.
Learn how to do itSell it yourself
Take full control of how buyers see your home on Zillow by listing For Sale by Owner (FSBO).
List your homeWhat's special
Open floor planPlenty of outdoor spaceVinyl plank flooring throughout
Zillow last checked:
Listing updated:
Listed by:
Mindy Delaney 985-373-3764,
NextHome Real Estate Professionals
Bought with:
Brad Giacona
Geaux South Realty LLC
Source: GSREIN,MLS#: 2550148
Facts & features
Interior
Bedrooms & bathrooms
- Bedrooms: 4
- Bathrooms: 2
- Full bathrooms: 2
Primary bedroom
- Description: Flooring: Plank,Simulated Wood
- Level: Lower
- Dimensions: 14..3x12.7
Bedroom
- Description: Flooring: Plank,Simulated Wood
- Level: Lower
- Dimensions: 12.7x9.5
Bedroom
- Description: Flooring: Plank,Simulated Wood
- Level: Lower
- Dimensions: 12.7x9
Bedroom
- Description: Flooring: Plank,Simulated Wood
- Level: Lower
- Dimensions: 12.7x9
Primary bathroom
- Description: Flooring: Plank,Simulated Wood
- Level: Lower
- Dimensions: 13.2x7.6
Den
- Description: Flooring: Plank,Simulated Wood
- Level: Lower
- Dimensions: 13.11x12.7
Kitchen
- Description: Flooring: Plank,Simulated Wood
- Level: Lower
- Dimensions: 13.2x12.5
Living room
- Description: Flooring: Plank,Simulated Wood
- Level: Lower
- Dimensions: 17.3x12.7
Heating
- Central
Cooling
- Central Air, 1 Unit
Features
- Has fireplace: No
- Fireplace features: None
Interior area
- Total structure area: 1,475
- Total interior livable area: 1,475 sqft
Property
Parking
- Parking features: Driveway
- Has uncovered spaces: Yes
Features
- Levels: One
- Stories: 1
Lot
- Size: 1.01 Acres
- Dimensions: 1.014 acre
- Features: 1 to 5 Acres, Outside City Limits
Details
- Parcel number: 04553602
- Special conditions: None
Construction
Type & style
- Home type: SingleFamily
- Architectural style: Mobile Home
- Property subtype: Manufactured Home, Single Family Residence
Materials
- Vinyl Siding
- Foundation: Raised
- Roof: Shingle
Condition
- New Construction
- New construction: Yes
- Year built: 2026
Details
- Warranty included: Yes
Utilities & green energy
- Sewer: Septic Tank
- Water: Public
Community & HOA
Community
- Subdivision: Not a Subdivision
HOA
- Has HOA: No
Location
- Region: Hammond
Financial & listing details
- Date on market: 4/2/2026
Price history
| Date | Event | Price |
|---|---|---|
| 6/15/2026 | Sold | -- |
Source:  GSREIN #2550148 Report a problem GSREIN #2550148 Report a problem | ||
| 5/15/2026 | Pending sale | $195,000$132/sqft |
Source: GSREIN #2550148 Report a problem | ||
| 5/7/2026 | Contingent | $195,000$132/sqft |
Source: GSREIN #2550148 Report a problem | ||
| 4/2/2026 | Listed for sale | $195,000$132/sqft |
Source: GSREIN #2550148 Report a problem | ||
Public tax history
Tax history is unavailable.
Neighborhood: 70403
Nearby homes
- $189,5003 bd2 ba1.3k sqft44469 Marie Dr, Hammond, LA 70403Off Market

- $188,300-- bd-- ba2.4k sqft10041 Lynette Dr, Hammond, LA 70403Off Market
- $211,900-- bd-- ba-- sqft10041 Lynette Dr, Hammond, LA 70403Off Market
- $153,400-- bd-- ba1.3k sqft44399 Marie Dr, Hammond, LA 70403Off Market
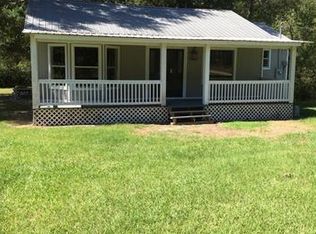
- $316,3003 bd2 ba2.1k sqft44465 Marie Dr, Hammond, LA 70403Off Market
- $141,300-- bd-- ba-- sqft44385 Marie Dr, Hammond, LA 70403Off Market
- $280,8003 bd2 ba2k sqft44390 Marie Dr, Hammond, LA 70403Off Market
- $200,900-- bd-- ba1.7k sqft44418 Marie Dr, Hammond, LA 70403Off Market
- $178,600-- bd-- ba-- sqft44430 Marie Dr, Hammond, LA 70403Off Market
Nearby schools
GreatSchools rating
- 4/10Hammond Westside Elementary Montessori SchoolGrades: PK-8Distance: 4.1 mi
- 4/10Hammond High Magnet SchoolGrades: 9-12Distance: 10.7 mi
Get a cash offer in 3 minutes
Find out how much your home could sell for in as little as 3 minutes with a no-obligation cash offer.
Estimated market value
$192,100
Get a cash offer in 3 minutes
Find out how much your home could sell for in as little as 3 minutes with a no-obligation cash offer.
Estimated market value
$192,100
- Louisiana
- Tangipahoa Parish
- Hammond
- 70403
- 10209 Lynette Dr
Nearby cities
Nearby zip codes
Other Hammond Topics
