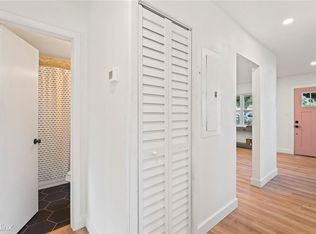
One or more photo(s) was virtually staged. Welcome home to beautiful neighborhood living in the highly desirable Altman Colby Lake community! This charming single-story 3-bedroom, 2-bathroom home offers a fantastic open floor plan that creates a warm and inviting atmosphere. The chef-inspired kitchen boasts premium granite countertops and stainless steel appliances, making it perfect for preparing meals and entertaining guests. Outside, you will find a wonderful patio perfect for outdoor living and relaxation. Conveniently located just minutes from Busch Gardens, local shopping centers, Takomah Trail Park, and easy commuter routes like I-275, this home provides effortless access to everything you need in Tampa. Schedule your private tour today!
For sale
Price cut: $5K (7/10)
$299,900
10209 N 28TH STREET, TAMPA, FL 33612
3beds
936sqft
Single Family Residence
Built in 1961
6,180 Square Feet Lot
$296,100 Zestimate®
$320/sqft
$-- HOA
What's special
Premium granite countertopsWarm and inviting atmosphereFantastic open floor planChef-inspired kitchenStainless steel appliances
- 123 days
- 179
- 20
Zillow last checked:
Listing updated:
Listed by:
Robert Salmons 888-216-6364,
ENTERA REALTY LLC 888-216-6364
Source: Stellar MLS,MLS#: O6405261 Originating MLS: Orlando Regional
Originating MLS: Orlando Regional
Facts & features
Interior
Bedrooms & bathrooms
- Bedrooms: 3
- Bathrooms: 2
- Full bathrooms: 2
Primary bedroom
- Features: Built-in Closet
- Level: First
- Area: 100 Square Feet
- Dimensions: 10x10
Bedroom 2
- Features: Built-in Closet
- Level: First
- Area: 90 Square Feet
- Dimensions: 9x10
Bedroom 3
- Features: Built-in Closet
- Level: First
- Area: 72 Square Feet
- Dimensions: 8x9
Dining room
- Level: First
- Area: 70 Square Feet
- Dimensions: 7x10
Kitchen
- Level: First
- Area: 70 Square Feet
- Dimensions: 10x7
Living room
- Features: Walk-In Closet(s)
- Level: First
- Area: 99 Square Feet
- Dimensions: 11x9
Heating
- Central, Electric
Cooling
- Central Air
Appliances
- Included: Dishwasher, Microwave, Refrigerator
- Laundry: None
Features
- Ceiling Fan(s), Living Room/Dining Room Combo, Open Floorplan, Stone Counters
- Flooring: Ceramic Tile
- Has fireplace: No
Interior area
- Total structure area: 936
- Total interior livable area: 936 sqft
Property
Parking
- Total spaces: 1
- Parking features: Carport
- Carport spaces: 1
Features
- Levels: One
- Stories: 1
- Patio & porch: Patio, Porch
- Exterior features: Other
Lot
- Size: 6,180 Square Feet
- Features: City Lot, Near Public Transit
Details
- Parcel number: A17281944D00000800003.0
- Zoning: RS-60
- Special conditions: None
Construction
Type & style
- Home type: SingleFamily
- Architectural style: Ranch
- Property subtype: Single Family Residence
Materials
- Block, Concrete
- Foundation: Slab
- Roof: Shingle
Condition
- New construction: No
- Year built: 1961
Utilities & green energy
- Sewer: Public Sewer
- Water: Public
- Utilities for property: Cable Available, Electricity Connected, Water Connected
Community & HOA
Community
- Pet fee: $0 monthly
- Subdivision: ALTMAN COLBY LAKE SUB
HOA
- Has HOA: No
Location
- Region: Tampa
Financial & listing details
- Price per square foot: $320/sqft
- Tax assessed value: $146,633
- Annual tax amount: $3,014
- Date on market: 5/8/2026
- Cumulative days on market: 94 days
- Listing terms: Cash,Conventional,FHA,VA Loan
- Ownership: Fee Simple
- Total actual rent: 0
- Electric utility on property: Yes
- Road surface type: Asphalt
Estimated market value
$296,100
$281,000 - $311,000
$2,002/mo
Price history
| Date | Event | Price |
|---|---|---|
| 7/10/2026 | Price change | $299,900-1.6%$320/sqft |
Source:  Stellar MLS #O6405261 Report a problem Stellar MLS #O6405261 Report a problem | ||
| 6/18/2026 | Price change | $304,900-1.6%$326/sqft |
Source: Stellar MLS #O6405261 Report a problem | ||
| 5/8/2026 | Listed for sale | $309,900+58.9%$331/sqft |
Source: Stellar MLS #O6405261 Report a problem | ||
| 4/19/2025 | Listing removed | $1,865$2/sqft |
Source: Zillow Rentals Report a problem | ||
| 2/15/2025 | Price change | $1,865-0.5%$2/sqft |
Source: Zillow Rentals Report a problem | ||
| 1/25/2025 | Listed for rent | $1,875+7.4%$2/sqft |
Source: Zillow Rentals Report a problem | ||
| 1/5/2025 | Listing removed | $195,000$208/sqft |
Source: Stellar MLS #T3344990 Report a problem | ||
| 1/5/2024 | Listing removed | -- |
Source: Stellar MLS #T3344990 Report a problem | ||
| 3/13/2023 | Listing removed | $195,000+7.1%$208/sqft |
Source: Stellar MLS #T3344990 Report a problem | ||
| 4/21/2022 | Listing removed | -- |
Source: Zillow Rental Network Premium Report a problem | ||
| 3/30/2022 | Listed for rent | $1,745+51.7%$2/sqft |
Source: Zillow Rental Network Premium Report a problem | ||
| 1/4/2022 | Sold | $182,100-6.6%$195/sqft |
Source: Public Record Report a problem | ||
| 12/11/2021 | Pending sale | $195,000$208/sqft |
Source: Stellar MLS #T3344990 Report a problem | ||
| 12/9/2021 | Listed for sale | $195,000+170.8%$208/sqft |
Source: Stellar MLS #T3344990 Report a problem | ||
| 3/24/2021 | Listing removed | -- |
Source: Owner Report a problem | ||
| 9/11/2018 | Listing removed | $1,150$1/sqft |
Source: Owner Report a problem | ||
| 9/6/2018 | Listed for rent | $1,150$1/sqft |
Source: Owner Report a problem | ||
| 11/28/2016 | Sold | $72,000-8.3%$77/sqft |
Source: Public Record Report a problem | ||
| 11/11/2016 | Pending sale | $78,500$84/sqft |
Source: Keller Williams - NW Tampa #T2846489 Report a problem | ||
| 10/27/2016 | Listed for sale | $78,500+74.4%$84/sqft |
Source: KELLER WILLIAMS TAMPA PROP. #T2846489 Report a problem | ||
| 11/8/2001 | Sold | $45,000+45.2%$48/sqft |
Source: Public Record Report a problem | ||
| 5/19/1994 | Sold | $31,000$33/sqft |
Source: Public Record Report a problem | ||
Public tax history
| Year | Property taxes | Tax assessment |
|---|---|---|
| 2025 | $3,014 +4% | $146,633 |
| 2024 | $2,897 +0% | $146,633 +0.8% |
| 2023 | $2,897 +38.4% | $145,458 +63.4% |
| 2022 | $2,093 +27% | $89,024 +23.8% |
| 2021 | $1,648 +12.1% | $71,885 +10% |
| 2020 | $1,470 +9.5% | $65,350 +10% |
| 2019 | $1,342 | $59,409 -4.2% |
| 2018 | $1,342 +8.5% | $62,028 +26.3% |
| 2017 | $1,237 +13.4% | $49,098 +44.8% |
| 2016 | $1,091 +147.7% | $33,909 +5.2% |
| 2015 | $440 +15.2% | $32,226 +13.1% |
| 2014 | $382 -41.4% | $28,492 +10% |
| 2013 | $653 +23.3% | $25,902 +10% |
| 2012 | $529 -9.7% | $23,547 -9.9% |
| 2011 | $586 -27.5% | $26,136 -28.7% |
| 2010 | $808 -38.2% | $36,646 -38.5% |
| 2009 | $1,308 -35.7% | $59,621 -35.7% |
| 2008 | $2,033 -7.2% | $92,794 -8.3% |
| 2007 | $2,190 +5.1% | $101,224 +15.1% |
| 2006 | $2,084 +41.7% | $87,974 +46.6% |
| 2005 | $1,471 | $60,000 +22.1% |
| 2004 | -- | $49,133 +3.7% |
| 2003 | -- | $47,373 +2% |
| 2002 | -- | $46,465 +32.2% |
| 2001 | -- | $35,160 -6.5% |
| 2000 | $226 | $37,592 |
Find assessor info on the county website
Monthly payment
Est. payment
Payment breakdown
Explore the cost of this home by adjusting the details. Changes won't be saved.Climate risks
Neighborhood: University Square
Nearby schools
Schools provided by the listing agent
- Elementary: Witter-HB
- Middle: Dr Carter G Woodson K-8
- High: Wharton-HB
Source: Stellar MLS. This data may not be complete. We recommend contacting the local school district to confirm school assignments for this home.