BEST FLOOR PLAN EVER! This better-than-new construction home built by highly regarded local builder Pahlisch Homes will knock your socks off! Step into comfort and style accentuated by spacious vaulted ceilings in the great room and centered around a beautiful gas fireplace. This perfectly sized home is easy living with 3 bedrooms and 2 bathrooms with wide hallways, tons of natural light and upgrades everywhere you look. The kitchen features an island, stainless steel appliances, quartz countertops, tile backsplash, new faucet and large pantry. High quality details abound--fully wrapped windows, alder cabinets, designer fixtures, fresh interior paint, solar tube, new LVP flooring, tankless hot water heater, beautiful primary bedroom with large ensuite and huge walk in closet, an oversized 2 car garage with custom storage cabinets and extra fridge/freezer included. The second bedroom is ensuite making it a perfect place to host guests comfortably. Enjoy peaceful evenings year round out back on your covered patio with retractable shades, a freshly stained fenced and professionally landscaped yard. Extended patio on the side of the home creates a great space for barbecuing, lounging or room for toys and tools. Fantastic walking trails, pond and green space around the corner--This home has been immaculately cared for!! Don't miss the video tour!
Sold
$601,000
10209 NE 132nd Ave, Vancouver, WA 98682
3beds
1,708sqft
Residential, Single Family Residence
Built in 2015
5,662 Square Feet Lot
$606,000 Zestimate®
$352/sqft
$2,833 Estimated rent
Home value
$606,000
$570,000 - $642,000
$2,833/mo
Zestimate® history
Owner options
List your home for rent
$2,833/mo
Rent Zestimate®
Find your next renter with Zillow Rental Manager. Plus, with online applications, you can quickly screen prospective tenants – for free.
$2,833/mo
Rent Zestimate®
Refinance and save
$3,990/mo
Est. payment
Refinancing to a lower rate could help reduce your monthly payments and save thousands over the life of the loan.
$3,990/mo
Est. payment
Explore your selling options
Work with a Zillow partner agent
Leverage their expertise and Zillow's premium Showcase listings to get your home seen by more buyers.
Get startedList with your own agent
Get your home in front of millions of buyers by listing it on Zillow.
Learn how to do itSell it yourself
Take full control of how buyers see your home on Zillow by listing For Sale by Owner (FSBO).
List your homeWhat's special
Gas fireplaceExtended patioDesigner fixturesProfessionally landscaped yardSolar tubeTons of natural lightFully wrapped windows
Zillow last checked:
Listing updated:
Listed by:
Christie Conley 360-981-9905,
Realty Works Group Inc
Bought with:
Kristi Simpson, 106683
Real Broker LLC
Source: RMLS (OR),MLS#: 739413014
Facts & features
Interior
Bedrooms & bathrooms
- Bedrooms: 3
- Bathrooms: 2
- Full bathrooms: 2
- Main level bathrooms: 2
Rooms
- Room types: Laundry, Bedroom 2, Bedroom 3, Dining Room, Family Room, Kitchen, Living Room, Primary Bedroom
Primary bedroom
- Features: Ceiling Fan, Barn Door, Double Sinks, Ensuite, High Ceilings, Soaking Tub, Walkin Closet, Walkin Shower, Wallto Wall Carpet
- Level: Main
Bedroom 2
- Features: Ceiling Fan, Ensuite, Wallto Wall Carpet
- Level: Main
Bedroom 3
- Features: Wallto Wall Carpet
- Level: Main
Dining room
- Level: Main
Kitchen
- Features: Dishwasher, Eat Bar, Gas Appliances, Island, Microwave, Pantry, Free Standing Range, Free Standing Refrigerator, High Ceilings, Quartz
- Level: Main
Heating
- Forced Air 90
Cooling
- Heat Pump
Appliances
- Included: Dishwasher, Disposal, Free-Standing Gas Range, Free-Standing Refrigerator, Gas Appliances, Microwave, Plumbed For Ice Maker, Stainless Steel Appliance(s), Washer/Dryer, Free-Standing Range, Gas Water Heater, Tankless Water Heater
- Laundry: Laundry Room
Features
- Ceiling Fan(s), High Ceilings, High Speed Internet, Quartz, Soaking Tub, Solar Tube(s), Vaulted Ceiling(s), Built-in Features, Eat Bar, Kitchen Island, Pantry, Double Vanity, Walk-In Closet(s), Walkin Shower
- Flooring: Wall to Wall Carpet
- Windows: Double Pane Windows, Vinyl Frames
- Basement: Crawl Space
- Number of fireplaces: 1
- Fireplace features: Gas
- Furnished: Yes
Interior area
- Total structure area: 1,708
- Total interior livable area: 1,708 sqft
Property
Parking
- Total spaces: 2
- Parking features: Driveway, Garage Door Opener, Attached, Oversized
- Attached garage spaces: 2
- Has uncovered spaces: Yes
Accessibility
- Accessibility features: Bathroom Cabinets, Garage On Main, Main Floor Bedroom Bath, Minimal Steps, One Level, Utility Room On Main, Walkin Shower, Accessibility
Features
- Levels: One
- Stories: 1
- Patio & porch: Covered Patio, Patio
- Exterior features: Yard
- Fencing: Fenced
- Has view: Yes
- View description: Territorial
Lot
- Size: 5,662 Square Feet
- Features: Level, Sprinkler, SqFt 5000 to 6999
Details
- Additional structures: Furnished
- Parcel number: 986031598
Construction
Type & style
- Home type: SingleFamily
- Architectural style: Craftsman
- Property subtype: Residential, Single Family Residence
Materials
- Cement Siding
- Foundation: Concrete Perimeter
- Roof: Composition
Condition
- Resale
- New construction: No
- Year built: 2015
Utilities & green energy
- Gas: Gas
- Sewer: Public Sewer
- Water: Public
Community & HOA
Community
- Subdivision: Jenkins Meadow
HOA
- Has HOA: Yes
- Amenities included: Commons, Management, Road Maintenance
- HOA fee: $350 annually
Location
- Region: Vancouver
Financial & listing details
- Price per square foot: $352/sqft
- Tax assessed value: $541,365
- Annual tax amount: $4,314
- Date on market: 9/25/2025
- Cumulative days on market: 4 days
- Listing terms: Cash,Conventional,FHA,VA Loan
- Road surface type: Paved
Price history
| Date | Event | Price |
|---|---|---|
| 10/30/2025 | Sold | $601,000+2%$352/sqft |
Source:  RMLS (OR) #739413014 Report a problem RMLS (OR) #739413014 Report a problem | ||
| 9/30/2025 | Pending sale | $589,000$345/sqft |
Source: RMLS (OR) #739413014 Report a problem | ||
| 9/25/2025 | Listed for sale | $589,000+35.4%$345/sqft |
Source: RMLS (OR) #739413014 Report a problem | ||
| 8/25/2020 | Sold | $435,000$255/sqft |
Source:  NWMLS as distributed by MLS GRID #1618309 Report a problem NWMLS as distributed by MLS GRID #1618309 Report a problem | ||
| 7/23/2020 | Pending sale | $435,000$255/sqft |
Source: RE/MAX Premier Group #1618309 Report a problem | ||
| 6/19/2020 | Listed for sale | $435,000+13%$255/sqft |
Source: RE/MAX Premier Group #1618309 Report a problem | ||
| 3/16/2018 | Sold | $385,000$225/sqft |
Source: Public Record Report a problem | ||
| 2/8/2018 | Pending sale | $385,000$225/sqft |
Source: Windermere/Crest Realty Co. #18335503 Report a problem | ||
| 2/2/2018 | Listed for sale | $385,000+13.2%$225/sqft |
Source: Windermere/Crest Realty Co. #18335503 Report a problem | ||
| 5/22/2015 | Sold | $340,000+1.5%$199/sqft |
Source: Public Record Report a problem | ||
| 3/27/2015 | Pending sale | $335,000$196/sqft |
Source: RE/MAX EQUITY GROUP-VAN MALL OFFICE #15640034 Report a problem | ||
| 2/26/2015 | Listed for sale | $335,000$196/sqft |
Source: RE/MAX EQUITY GROUP-VAN MALL OFFICE #15640034 Report a problem | ||
Public tax history
| Year | Property taxes | Tax assessment |
|---|---|---|
| 2024 | $4,520 +4.8% | $541,365 -5.7% |
| 2023 | $4,315 +3.4% | $573,917 +0.4% |
| 2022 | $4,171 -5.1% | $571,907 +24.5% |
| 2021 | $4,397 +3.9% | $459,245 +4.6% |
| 2020 | $4,231 | $439,181 +6.8% |
| 2019 | $4,231 +17.7% | $411,228 +3.8% |
| 2018 | $3,595 -15.7% | $396,026 +10.9% |
| 2017 | $4,263 +13.2% | $357,146 +5.4% |
| 2016 | $3,765 +3.6% | $338,935 +12.6% |
| 2015 | $3,635 +263.6% | $300,999 +301.3% |
| 2014 | $1,000 | $75,000 |
Find assessor info on the county website
Neighborhood: Orchards
Nearby homes
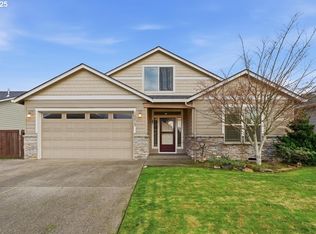
- $617,5003 bd3 ba2.5k sqft10213 NE 132nd Ave, Vancouver, WA 98682Sold
- $735,0004 bd3 ba2.7k sqft10201 NE 132nd Ave, Vancouver, WA 98682Sold

- $600,7403 bd2 ba1.8k sqft10210 NE 132nd Ave, Vancouver, WA 98682Sold

- $679,9004 bd3 ba2.4k sqft10208 NE 132nd Ave, Vancouver, WA 98682Sold
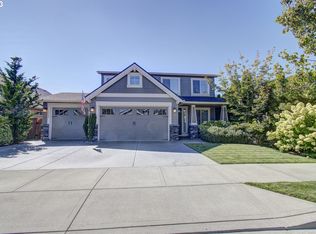
- $499,9003 bd3 ba2.1k sqft10231 NE 132nd Pl, Vancouver, WA 98682Sold
- $660,3004 bd3 ba2.5k sqft10205 NE 132nd Ave, Vancouver, WA 98682Off Market
- $544,5003 bd2 ba1.6k sqft10212 NE 132nd Ave, Vancouver, WA 98682Off Market
- $626,0003 bd3 ba1.9k sqft10204 NE 132nd Ave, Vancouver, WA 98682Off Market
Nearby schools
GreatSchools rating
- 4/10Laurin Middle SchoolGrades: 5-8Distance: 2.4 mi
- 5/10Prairie High SchoolGrades: 9-12Distance: 1.1 mi
- NAMaple Grove K-8Grades: PK-8Distance: 5 mi
Schools provided by the listing agent
- Elementary: Maple Grove
- Middle: Laurin
- High: Prairie
Source: RMLS (OR). This data may not be complete. We recommend contacting the local school district to confirm school assignments for this home.
Get a cash offer in 3 minutes
Find out how much your home could sell for in as little as 3 minutes with a no-obligation cash offer.
Estimated market value
$606,000
Get a cash offer in 3 minutes
Find out how much your home could sell for in as little as 3 minutes with a no-obligation cash offer.
Estimated market value
$606,000
- Washington
- Clark County
- Vancouver
- 98682
- Orchards
- 10209 NE 132nd Ave
Nearby cities
Nearby neighborhoods
Nearby zip codes
Other Vancouver Topics
