Save big with our special interest rate as low as 4.99% on 30-year fixed government and conventional loans with DHI Mortgage! (Restrictions apply.) New build townhome with a fenced backyard and attached garage! With 3 bedrooms and 2.5 bathrooms, this townhome makes the most of 1,461 square feet. Create the perfect space to relax, entertain, and make lasting memories on the open-concept main floor. Gather in the kitchen, where guests can pull up a chair to the eating bar at the plumbed kitchen island. Quartz countertops and stainless-steel appliances add sleek style. You'll find a convenient powder room on the main level near the entrance to the garage. The primary bedroom is on one whole side of the upper level, with an attached bathroom and a spacious walk-in closet. Next door is a full laundry room. To top it all off, our townhomes come connected with smart features, ensuring you have the latest technology at your fingertips. A 2-10 limited warranty protects your purchase. Enjoy the sunny summer days in your fenced backyard, backing up to a greenspace. Your new neighborhood also has a private playground and dog park! Photos are representative of plan only and may vary as built. Don't miss out on this newly released gem! Schedule a tour today at Curtin Creek Meadows in Vancouver, Washington.
Sold
$389,995
10209 NE 79th Ct, Vancouver, WA 98662
3beds
1,461sqft
Residential, Townhouse
Built in 2024
2,178 Square Feet Lot
$395,400 Zestimate®
$267/sqft
$2,367 Estimated rent
Home value
$395,400
$376,000 - $415,000
$2,367/mo
Zestimate® history
Owner options
List your home for rent
$2,367/mo
Rent Zestimate®
Find your next renter with Zillow Rental Manager. Plus, with online applications, you can quickly screen prospective tenants – for free.
$2,367/mo
Rent Zestimate®
Refinance and save
$2,617/mo
Est. payment
Refinancing to a lower rate could help reduce your monthly payments and save thousands over the life of the loan.
$2,617/mo
Est. payment
Explore your selling options
Work with a Zillow partner agent
Leverage their expertise and Zillow's premium Showcase listings to get your home seen by more buyers.
Get startedList with your own agent
Get your home in front of millions of buyers by listing it on Zillow.
Learn how to do itSell it yourself
Take full control of how buyers see your home on Zillow by listing For Sale by Owner (FSBO).
List your homeWhat's special
Zillow last checked:
Listing updated:
Listed by:
Sawithia Sharky Bowman 503-413-9555,
D. R. Horton,
Katherine Dodd 559-827-5499,
D. R. Horton
Bought with:
Katherine Dodd, 130583
D. R. Horton
Source: RMLS (OR),MLS#: 24311311
Facts & features
Interior
Bedrooms & bathrooms
- Bedrooms: 3
- Bathrooms: 3
- Full bathrooms: 2
- Partial bathrooms: 1
- Main level bathrooms: 1
Rooms
- Room types: Laundry, Bedroom 2, Bedroom 3, Dining Room, Family Room, Kitchen, Living Room, Primary Bedroom
Primary bedroom
- Features: Bathroom, Ensuite, Walkin Closet
- Level: Upper
Bedroom 2
- Level: Upper
Bedroom 3
- Level: Upper
Kitchen
- Features: Dishwasher, Disposal, Island, Microwave, Pantry, Free Standing Range, Plumbed For Ice Maker, Quartz
- Level: Main
Living room
- Level: Main
Heating
- Forced Air, Heat Pump
Cooling
- Central Air, Heat Pump
Appliances
- Included: Dishwasher, Disposal, Free-Standing Range, Microwave, Plumbed For Ice Maker, Stainless Steel Appliance(s), Electric Water Heater
- Laundry: Laundry Room
Features
- Quartz, Kitchen Island, Pantry, Bathroom, Walk-In Closet(s)
- Flooring: Laminate, Wall to Wall Carpet
- Windows: Double Pane Windows, Vinyl Frames
Interior area
- Total structure area: 1,461
- Total interior livable area: 1,461 sqft
Property
Parking
- Total spaces: 1
- Parking features: Driveway, Other, Attached
- Attached garage spaces: 1
- Has uncovered spaces: Yes
Features
- Levels: Two
- Stories: 2
- Patio & porch: Patio
- Exterior features: Yard
- Fencing: Fenced
- Has view: Yes
- View description: Park/Greenbelt
Lot
- Size: 2,178 Square Feet
- Features: Level, SqFt 0K to 2999
Details
- Parcel number: 986065186
Construction
Type & style
- Home type: Townhouse
- Property subtype: Residential, Townhouse
- Attached to another structure: Yes
Materials
- Cement Siding
- Roof: Composition
Condition
- New Construction
- New construction: Yes
- Year built: 2024
Utilities & green energy
- Sewer: Public Sewer
- Water: Public
- Utilities for property: Cable Connected
Community & HOA
Community
- Features: dog park, playground
HOA
- Has HOA: Yes
- Amenities included: Commons, Front Yard Landscaping, Maintenance Grounds, Management
- HOA fee: $195 monthly
Location
- Region: Vancouver
Financial & listing details
- Price per square foot: $267/sqft
- Tax assessed value: $327,314
- Annual tax amount: $382
- Date on market: 5/22/2024
- Cumulative days on market: 81 days
- Listing terms: Cash,Conventional,FHA,VA Loan
- Road surface type: Paved
Price history
| Date | Event | Price |
|---|---|---|
| 9/11/2024 | Sold | $389,995-1.3%$267/sqft |
Source:  RMLS (OR) #24311311 Report a problem RMLS (OR) #24311311 Report a problem | ||
| 8/11/2024 | Pending sale | $394,995$270/sqft |
Source: RMLS (OR) #24311311 Report a problem | ||
| 8/5/2024 | Price change | $394,995+1.3%$270/sqft |
Source: RMLS (OR) #24311311 Report a problem | ||
| 7/11/2024 | Price change | $389,995-2.5%$267/sqft |
Source: RMLS (OR) #24311311 Report a problem | ||
| 5/21/2024 | Listed for sale | $399,995$274/sqft |
Source:  DR Horton Report a problem DR Horton Report a problem | ||
Public tax history
| Year | Property taxes | Tax assessment |
|---|---|---|
| 2024 | $2,859 +646.9% | $327,314 +625.4% |
| 2023 | $383 | $45,124 |
Find assessor info on the county website
Neighborhood: Five Corners
Nearby homes
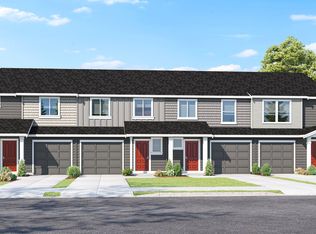
- $394,9953 bd3 ba1.4k sqft7908 NE 100th Cir, Vancouver, WA 98662Sold
- $399,0003 bd3 ba1.5k sqft10213 NE 79th Ct, Vancouver, WA 98662For Sale

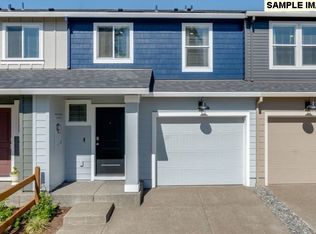
- $379,9953 bd3 ba1.4k sqft10221 NE 79th Ct, Vancouver, WA 98662Sold
- $394,9953 bd3 ba1.4k sqft10115 NE 79th Ct, Vancouver, WA 98662Sold

- $400,7153 bd3 ba1.4k sqft10103 NE 79th Ct, Vancouver, WA 98662Sold
- $463,6054 bd3 ba1.4k sqft7907 NE 100th Cir, Vancouver, WA 98662Sold
- $476,1804 bd3 ba1.4k sqft10304 NE 79th Ct, Vancouver, WA 98662Sold
- $459,9954 bd3 ba1.4k sqft7813 NE 100th Cir, Vancouver, WA 98662Sold
Nearby schools
GreatSchools rating
- 8/10Glenwood Heights Primary SchoolGrades: PK-4Distance: 2.1 mi
- 4/10Laurin Middle SchoolGrades: 5-8Distance: 2.1 mi
- 5/10Prairie High SchoolGrades: 9-12Distance: 1.9 mi
Schools provided by the listing agent
- Elementary: Glenwood
- Middle: Laurin
- High: Prairie
Source: RMLS (OR). This data may not be complete. We recommend contacting the local school district to confirm school assignments for this home.
Get a cash offer in 3 minutes
Find out how much your home could sell for in as little as 3 minutes with a no-obligation cash offer.
Estimated market value
$395,400
Get a cash offer in 3 minutes
Find out how much your home could sell for in as little as 3 minutes with a no-obligation cash offer.
Estimated market value
$395,400
- Washington
- Clark County
- Vancouver
- 98662
- Five Corners
- 10209 NE 79th Ct
Nearby cities
Nearby neighborhoods
Nearby zip codes
Other Vancouver Topics
