Skip main navigation
Closed
  • $579,000

    10209 Namid Way, Elk Grove, CA 95757

    2beds
    1,644sqft
    Single Family Residence
    Built in ----
    6,194 Square Feet Lot
    $577,300 Zestimate®
    $352/sqft
    $2,820 Estimated rent

    Home value

    $577,300

    $525,000 - $635,000

    $2,820/mo

    Zestimate® history
    Loading
    Loading...

    Owner options

    List your home for rent

    $2,820/mo

    Rent Zestimate®

    Find your next renter with Zillow Rental Manager. Plus, with online applications, you can quickly screen prospective tenants – for free.

    Learn more

    $2,820/mo

    Rent Zestimate®

    Refinance and save

    $4,012/mo

    Est. payment

    Refinancing to a lower rate could help reduce your monthly payments and save thousands over the life of the loan.

    See today's rates

    $4,012/mo

    Est. payment

    Explore your selling options

    Work with a Zillow partner agent

    Leverage their expertise and Zillow's premium Showcase listings to get your home seen by more buyers.

    Get started

    List with your own agent

    Get your home in front of millions of buyers by listing it on Zillow.

    Learn how to do it

    Sell it yourself

    Take full control of how buyers see your home on Zillow by listing For Sale by Owner (FSBO).

    List your home

    What's special

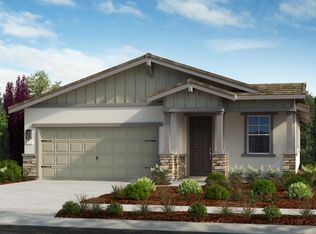
    New Construction - September Completion! Built by America's Most Trusted Homebuilder. Experience inspired 55+ resort-style living at Esplanade, where every day brings opportunities to connect, grow, and thrive. Enjoy curated activities for mind, body, and spirit, plus upscale amenities like a pool, fitness center, and pickleball courts. Savor wine tastings, live music, spa days, and more in a community built for meaningful connections. Welcome to the Willow at 10209 Namid Way in Esplanade at Madeira Rancha stylish, low-maintenance single-story home with 1,644 sq. ft., 3-4 bedrooms, 2.5 baths, a study, and 2-car garage. The open layout features a spacious great room, elegant dining area, and designer kitchen with large island and upgraded appliances. Sliding glass doors lead to an outdoor living area perfect for sunny afternoons. The private primary suite offers dual sinks, a walk-in shower, and generous closet space. Additional highlights include a study, pendant lighting, and two-tone interior paint. Resort-style living starts here. MLS#225080813

    Zillow last checked:

    Listing updated:

    Listed by:

    Suzanna Martinez DRE #01910366 916-355-8900,

    Taylor Morrison Services, Inc

    Bought with:

    Ethan Jackson, DRE #02119290

    eXp Realty of Northern California, Inc.

    Source: MetroList Services of CA,MLS#: 225080813Originating MLS: MetroList Services, Inc.

    Facts & features

    Interior

    Bedrooms & bathrooms
    • Bedrooms: 2
    • Bathrooms: 2
    • Full bathrooms: 2
    Primary bedroom
    • Features: Ground Floor
    Primary bathroom
    • Features: Shower Stall(s), Double Vanity, Tile, Walk-In Closet(s)
    Dining room
    • Features: Dining/Living Combo
    Kitchen
    • Features: Pantry Closet, Quartz Counter, Island w/Sink, Kitchen/Family Combo
    Heating
    • Central
    Cooling
    • Central Air
    Appliances
    • Included: Built-In Electric Oven, Built-In Gas Range, Range Hood, Dishwasher, Microwave, Plumbed For Ice Maker
    • Laundry: Cabinets, Electric Dryer Hookup
    Features
    • Flooring: Carpet, Tile, Vinyl
    • Has fireplace: No
    Interior area
    • Total interior livable area: 1,644 sqft

    Property

    Parking
    • Total spaces: 2
    • Parking features: Attached, Garage Faces Front
    • Attached garage spaces: 2
    Features
    • Stories: 1
    Lot
    • Size: 6,194 Square Feet
    • Features: Close to Clubhouse, Corner Lot, Landscape Front
    Details
    • Parcel number: 13229900340000
    • Zoning description: Residential
    • Special conditions: Standard

    Construction

    Type & style
    • Home type: SingleFamily
    • Architectural style: Traditional
    • Property subtype: Single Family Residence
    Materials
    • Brick Veneer, Stucco, Frame, Lap Siding
    • Foundation: Concrete, Slab
    • Roof: Cement
    Condition
    • New construction: Yes
    Details
    • Builder name: Taylor Morrison

    Utilities & green energy

    • Sewer: Public Sewer
    • Water: Public
    • Utilities for property: Public

    Community & HOA

    Community
    • Features: Gated
    • Senior community: Yes
    HOA
    • Has HOA: Yes
    • Amenities included: Pool, Clubhouse, Dog Park, Recreation Facilities, Game Court Exterior, Gym
    • Services included: Pool
    • HOA fee: $365 monthly
    Location
    • Region: Elk Grove

    Financial & listing details

    • Price per square foot: $352/sqft
    • Tax assessed value: $142,686
    • Annual tax amount: $5,789
    • Price range: $579K - $579K
    • Date on market: 6/17/2025

    Price history

    DateEventPrice
    10/16/2025Sold$579,000-1.7%$352/sqft
    Source: MetroList Services of CA #225080813 Report a problem
    8/23/2025Pending sale$589,000$358/sqft
    Source: MetroList Services of CA #225080813 Report a problem
    8/3/2025Price change$589,000-1.7%$358/sqft
    Source: MetroList Services of CA #225080813 Report a problem
    6/17/2025Listed for sale$599,000$364/sqft
    Source: Taylor Morrison Report a problem

    Public tax history

    YearProperty taxesTax assessment
    2025$5,789 +35.3%$142,686 +2%
    2024$4,280 +275.1%$139,889 +89.5%
    2023$1,141 $73,813
    Find assessor info on the county website

    Neighborhood: 95757

    Nearby schools

    GreatSchools rating
    Get a cash offer in 3 minutes
    Find out how much your home could sell for in as little as 3 minutes with a no-obligation cash offer.
    Estimated market value
    $577,300
    Get a cash offer in 3 minutes
    Find out how much your home could sell for in as little as 3 minutes with a no-obligation cash offer.
    Estimated market value
    $577,300