***Great 1 level condo - recently updated*** This spacious 3 bedroom end unit is well laid out with open concept living area (living room, dining room, kitchen and balcony-like deck. Updated flooring throughout, new carpet and vinyl plank flooring. The functional "U" shaped kitchen has tons of storage in all of it's oak cabinets, new counter tops and new flooring, built in dishwasher and microwave, gas range and large refrigerator. The new, deep drop-in sink is the size of a small bath tub. Both of the two full baths have been updated. One of the bathrooms is a private on suite for the primary bedroom that also includes an ample walk-in closet. The good sized laundry room has lots of additional storage and provides closed off access to the furnace and tankless water heater (new in 2021) An additional walk in storage pantry off the dining room offers even more usable space. All three bedrooms are good size, freshly painted and well appointed. The unit includes its own designated covered parking and built in storage room for even more space to store. An excellent quiet unit on semi private drive. Quick access to the free bridge, and well positioned to take advantage of maintenance free island living.
Sold for $165,000
$165,000
10209 Nancys Blvd APT 66, Grosse Ile, MI 48138
3beds
1,220sqft
Condominium
Built in 1994
-- sqft lot
$185,700 Zestimate®
$135/sqft
$1,655 Estimated rent
Home value
$185,700
$176,000 - $197,000
$1,655/mo
Zestimate® history
Owner options
List your home for rent
$1,655/mo
Rent Zestimate®
Find your next renter with Zillow Rental Manager. Plus, with online applications, you can quickly screen prospective tenants – for free.
$1,655/mo
Rent Zestimate®
Refinance and save
$1,446/mo
Est. payment
Refinancing to a lower rate could help reduce your monthly payments and save thousands over the life of the loan.
$1,446/mo
Est. payment
Explore your selling options
Work with a Zillow partner agent
Leverage their expertise and Zillow's premium Showcase listings to get your home seen by more buyers.
Get startedList with your own agent
Get your home in front of millions of buyers by listing it on Zillow.
Learn how to do itSell it yourself
Take full control of how buyers see your home on Zillow by listing For Sale by Owner (FSBO).
List your homeWhat's special
Balcony-like deckDeep drop-in sinkLarge refrigeratorUpdated flooring throughoutNew flooringNew counter topsVinyl plank flooring
Zillow last checked:
Listing updated:
Listed by:
Aaron Dake 734-284-5400,
Real Estate One-Southgate
Bought with:
Laura Rudd, 6501428531
Pointe of Sail Realty
Source: Realcomp II,MLS#: 20230067554
Facts & features
Interior
Bedrooms & bathrooms
- Bedrooms: 3
- Bathrooms: 2
- Full bathrooms: 2
Primary bedroom
- Level: Entry
- Dimensions: 12 x 14
Bedroom
- Level: Entry
- Dimensions: 10 x 13
Bedroom
- Level: Entry
- Dimensions: 10 x 12
Primary bathroom
- Level: Entry
- Dimensions: 5 x 9
Other
- Level: Entry
- Dimensions: 6 x 8
Dining room
- Level: Entry
- Dimensions: 11 x 12
Kitchen
- Level: Entry
- Dimensions: 10 x 11
Laundry
- Level: Entry
- Dimensions: 6 x 8
Living room
- Level: Entry
- Dimensions: 13 x 19
Heating
- Forced Air, Natural Gas
Cooling
- Ceiling Fans, Central Air
Appliances
- Included: Dishwasher, Disposal, Dryer, Exhaust Fan, Free Standing Gas Oven, Free Standing Refrigerator, Microwave, Washer
Features
- Has basement: No
- Has fireplace: No
Interior area
- Total interior livable area: 1,220 sqft
- Finished area above ground: 1,220
Property
Parking
- Parking features: Covered, No Garage, Carport
- Has carport: Yes
Features
- Levels: One Story Up
- Stories: 1
- Entry location: GroundLevelwSteps
- Patio & porch: Covered, Deck
- Exterior features: Awnings, Balcony, Grounds Maintenance, Lighting
Details
- Parcel number: 73039050066000
- Special conditions: Short Sale No,Standard
Construction
Type & style
- Home type: Condo
- Architectural style: Common Entry Building
- Property subtype: Condominium
Materials
- Brick, Wood Siding
- Foundation: Slab
- Roof: Asphalt
Condition
- New construction: No
- Year built: 1994
- Major remodel year: 2020
Utilities & green energy
- Electric: Circuit Breakers
- Sewer: Public Sewer
- Water: Public
- Utilities for property: Cable Available, Underground Utilities
Community & HOA
Community
- Security: Fire Sprinkler System, Smoke Detectors
- Subdivision: HAWTHORN MEADOWS
HOA
- Has HOA: Yes
- HOA fee: $225 monthly
- HOA phone: 248-888-5050
Location
- Region: Grosse Ile
Financial & listing details
- Price per square foot: $135/sqft
- Tax assessed value: $44,515
- Annual tax amount: $1,986
- Date on market: 8/12/2023
- Cumulative days on market: 21 days
- Listing agreement: Exclusive Right To Sell
- Listing terms: Cash,Conventional,FHA,Va Loan
- Exclusions: Exclusion(s) Do Not Exist
Price history
| Date | Event | Price |
|---|---|---|
| 10/12/2023 | Sold | $165,000-0.3%$135/sqft |
Source:  Realcomp II #20230067554 Report a problem Realcomp II #20230067554 Report a problem | ||
| 9/1/2023 | Pending sale | $165,500$136/sqft |
Source: Realcomp II #20230067554 Report a problem | ||
| 8/26/2023 | Price change | $165,500-2.6%$136/sqft |
Source: Realcomp II #20230067554 Report a problem | ||
| 8/12/2023 | Listed for sale | $169,900$139/sqft |
Source: Realcomp II #20230067554 Report a problem | ||
| 2/26/2015 | Listing removed | $999$1/sqft |
Source: Hawthorn Management Group Report a problem | ||
| 1/27/2015 | Price change | $999+0.4%$1/sqft |
Source: Hawthorn Management Group Report a problem | ||
| 1/17/2015 | Listed for rent | $995$1/sqft |
Source: Hawthorn Management Group Report a problem | ||
Public tax history
| Year | Property taxes | Tax assessment |
|---|---|---|
| 2025 | -- | $75,500 +8.5% |
| 2024 | -- | $69,600 +8.8% |
| 2023 | -- | $64,000 +8.1% |
| 2022 | -- | $59,200 +3.9% |
| 2021 | -- | $57,000 |
| 2020 | $1,883 +2.1% | $57,000 +9.4% |
| 2019 | $1,846 | $52,100 +6.3% |
| 2018 | -- | $49,000 +1.9% |
| 2017 | -- | $48,100 -1% |
| 2016 | $779 | $48,600 +18.2% |
| 2015 | $779 -79.7% | $41,100 +2.8% |
| 2013 | $3,830 +391.7% | $40,000 +7.2% |
| 2012 | $779 | $37,300 -26.4% |
| 2010 | -- | $50,700 -7.5% |
| 2009 | -- | $54,800 -16.5% |
| 2008 | -- | $65,600 -1.6% |
| 2007 | -- | $66,700 +3.9% |
| 2005 | $869 | $64,200 |
| 2003 | -- | $64,200 +15.5% |
| 2001 | $2,028 +22.3% | $55,600 +23.6% |
| 2000 | $1,658 | $44,985 |
Find assessor info on the county website
Neighborhood: 48138
Nearby homes
- $170,0003 bd2 ba1.1k sqft10209 Nancys Blvd APT 67, Grosse Ile, MI 48138Sold
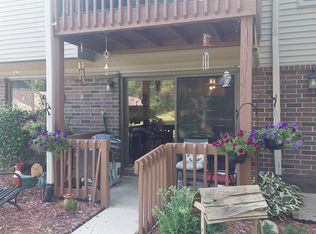
- $160,0002 bd2 ba1.2k sqft10209 Nancys Blvd APT 65, Grosse Ile, MI 48138Sold

- $171,0002 bd2 ba1.2k sqft10209 Nancys Blvd APT 68, Grosse Ile, MI 48138Off Market
- $177,3002 bd2 ba1.2k sqft10209 Nancys Blvd APT 71, Grosse Ile, MI 48138Off Market
- $172,0003 bd2 ba1.2k sqft10209 Nancys Blvd APT 72, Grosse Ile, MI 48138Off Market
- $165,6002 bd2 ba1.2k sqft10209 Nancys Blvd APT 70, Grosse Ile, MI 48138Off Market
- $176,9002 bd2 ba1.2k sqft10209 Nancys Blvd APT 69, Grosse Ile, MI 48138Off Market
- $171,8002 bd2 ba1.2k sqft10161 Nancys Blvd APT 93, Grosse Ile, MI 48138Off Market
Nearby schools
GreatSchools rating
- 9/10Meridian Elementary SchoolGrades: K-5Distance: 0.5 mi
- 6/10Grosse Ile Middle SchoolGrades: 6-8Distance: 2.1 mi
- 7/10Grosse Ile High SchoolGrades: 9-12Distance: 1.8 mi
Get a cash offer in 3 minutes
Find out how much your home could sell for in as little as 3 minutes with a no-obligation cash offer.
Estimated market value
$185,700
Get a cash offer in 3 minutes
Find out how much your home could sell for in as little as 3 minutes with a no-obligation cash offer.
Estimated market value
$185,700
- Michigan
- Wayne County
- Grosse Ile
- 48138
- 10209 Nancys Blvd Apartment 66
Nearby cities
Nearby zip codes
Other Grosse Ile Topics
