Skip main navigation
Closed
  • $275,000

    10209 S California Ave, Chicago, IL 60655

    3beds
    896sqft
    Single Family Residence
    Built in 1956
    3,833.28 Square Feet Lot
    $344,700 Zestimate®
    $307/sqft
    $2,778 Estimated rent

    Home value

    $344,700

    $327,000 - $365,000

    $2,778/mo

    Zestimate® history
    Loading
    Loading...

    Owner options

    List your home for rent

    $2,778/mo

    Rent Zestimate®

    Find your next renter with Zillow Rental Manager. Plus, with online applications, you can quickly screen prospective tenants – for free.

    Learn more

    $2,778/mo

    Rent Zestimate®

    Refinance and save

    $1,941/mo

    Est. payment

    Refinancing to a lower rate could help reduce your monthly payments and save thousands over the life of the loan.

    See today's rates

    $1,941/mo

    Est. payment

    Explore your selling options

    Work with a Zillow partner agent

    Leverage their expertise and Zillow's premium Showcase listings to get your home seen by more buyers.

    Get started

    List with your own agent

    Get your home in front of millions of buyers by listing it on Zillow.

    Learn how to do it

    Sell it yourself

    Take full control of how buyers see your home on Zillow by listing For Sale by Owner (FSBO).

    List your home

    What's special

    Fenced backyardQuartz countertopsGreat curb appealUtility roomSeparate laundry roomSoft close hardwareFull-finished basement
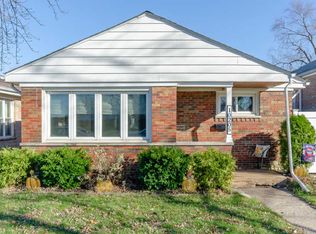
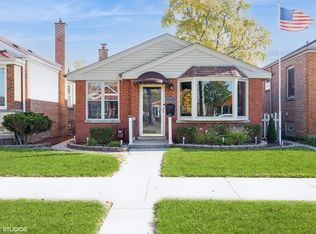
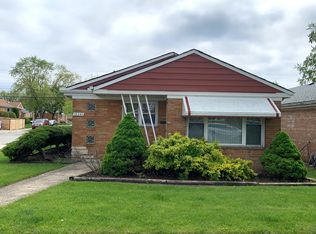
    There's no place like home! Comfortable and inviting Chicago brick ranch home with modern amenities and thoughtful updates. This 3-bedroom, 2 bath, home with full-finished basement is in excellent condition and has been well taken care of by the owners! Great curb appeal (the owners love a nice lawn and landscaping) welcomes you into a wonderfully open floor plan with hardwood floors in the entry foyer, living room, both main floor bedrooms, & dining room. Main floor bath update includes granite tiles, & additional storage over the shower. The kitchen completely new in 2021 -- 42" cabinets with soft close hardware, quartz countertops, stainless steel appliances new in 2021, luxury vinyl plank wood floors and a picturesque view of the park-like yard! The fully finished basement offers additional living/entertaining space including a large, family room, carpeted third bedroom with closet, utility room with room for storage, separate laundry room with newer (2021) washer and dryer, and a second bath with a large shower. The fenced backyard includes a concrete patio and plenty of "back yard" area for summer enjoyment. The one and a half car garage has been insulated and drywalled in 2023. The roof on the home is approximately one year old, newer front and back exterior doors, several newer windows, furnace new in 2019 and more! Great location near train & expressways.

    Zillow last checked:

    Listing updated:

    Listing courtesy of:

    Tony Sapata 630-712-2990,

    john greene, Realtor

    Bought with:

    Natalie Ruffolo

    Berkshire Hathaway HomeServices Chicago

    Source: MRED as distributed by MLS GRID,MLS#: 11851453MLS Logo

    Facts & features

    Interior

    Bedrooms & bathrooms
    • Bedrooms: 3
    • Bathrooms: 2
    • Full bathrooms: 2
    Primary bedroom
    • Features: Flooring (Hardwood), Window Treatments (Shades)
    • Level: Main
    • Area: 120 Square Feet
    • Dimensions: 12X10
    Bedroom 2
    • Features: Flooring (Hardwood), Window Treatments (Window Treatments)
    • Level: Main
    • Area: 121 Square Feet
    • Dimensions: 11X11
    Bedroom 3
    • Features: Flooring (Carpet)
    • Level: Basement
    • Area: 132 Square Feet
    • Dimensions: 12X11
    Dining room
    • Features: Flooring (Hardwood), Window Treatments (Blinds)
    • Level: Main
    • Area: 100 Square Feet
    • Dimensions: 10X10
    Family room
    • Features: Flooring (Wood Laminate)
    • Level: Basement
    • Area: 360 Square Feet
    • Dimensions: 30X12
    Foyer
    • Features: Flooring (Hardwood)
    • Level: Main
    • Area: 28 Square Feet
    • Dimensions: 7X4
    Kitchen
    • Features: Kitchen (Updated Kitchen), Flooring (Wood Laminate), Window Treatments (Window Treatments)
    • Level: Main
    • Area: 110 Square Feet
    • Dimensions: 11X10
    Laundry
    • Features: Flooring (Vinyl)
    • Level: Basement
    • Area: 110 Square Feet
    • Dimensions: 11X10
    Living room
    • Features: Flooring (Hardwood), Window Treatments (Window Treatments)
    • Level: Main
    • Area: 187 Square Feet
    • Dimensions: 17X11
    Other
    • Features: Flooring (Vinyl)
    • Level: Basement
    • Area: 77 Square Feet
    • Dimensions: 11X7
    Heating
    • Natural Gas, Forced Air
    Cooling
    • Central Air
    Appliances
    • Included: Microwave, Dishwasher, Refrigerator, Washer, Dryer, Stainless Steel Appliance(s), Gas Water Heater
    Features
    • Windows: Screens
    • Basement: Finished,Full
    Interior area
    • Total structure area: 1,792
    • Total interior livable area: 896 sqft
    • Finished area below ground: 896

    Property

    Parking
    • Total spaces: 1.5
    • Parking features: Off Alley, Garage Door Opener, On Site, Garage Owned, Detached, Garage
    • Garage spaces: 1.5
    • Has uncovered spaces: Yes
    Accessibility
    • Accessibility features: No Disability Access
    Features
    • Stories: 1
    • Patio & porch: Patio
    • Fencing: Fenced
    Lot
    • Size: 3,833 sqft
    Details
    • Additional structures: None
    • Parcel number: 24124290420000
    • Special conditions: None
    • Other equipment: Ceiling Fan(s)

    Construction

    Type & style
    • Home type: SingleFamily
    • Architectural style: Ranch
    • Property subtype: Single Family Residence
    Materials
    • Brick
    Condition
    • New construction: No
    • Year built: 1956

    Utilities & green energy

    • Sewer: Public Sewer
    • Water: Lake Michigan

    Community & neighborhood

    Community
    • Community features: Curbs, Sidewalks, Street Lights, Street Paved
    Location
    • Region: Chicago
    • Subdivision: West Beverly

    HOA & financial

    HOA
    • Services included: None

    Other

    Other facts
    • Listing terms: Conventional
    • Ownership: Fee Simple

    Price history

    DateEventPrice
    9/15/2023Sold$275,000-1.4%$307/sqft
    Source: MRED as distributed by MLS GRID #11851453 Report a problem
    8/8/2023Contingent$279,000$311/sqft
    Source: MRED as distributed by MLS GRID #11851453 Report a problem
    8/6/2023Listed for sale$279,000+193.7%$311/sqft
    Source: MRED as distributed by MLS GRID #11851453 Report a problem
    4/30/1996Sold$95,000$106/sqft
    Source: Public Record Report a problem

    Public tax history

    YearProperty taxesTax assessment
    2024-- $24,000 +50%
    2023$2,683 +3.4%$16,000
    2022$2,595 +1.6%$16,000
    2021$2,555 -27%$16,000 -14.8%
    2020$3,501 +1%$18,780 -9%
    2019$3,466 +1.8%$20,638
    2018$3,407 +7.3%$20,638 +14%
    2017$3,176 +1.4%$18,096
    2016$3,132 +4.1%$18,096 -4.7%
    2015$3,008 +11.7%$18,998 +11.4%
    2014$2,694 +2.5%$17,052
    2013$2,629 +0.4%$17,052
    2012$2,618 -0.6%$17,052 -15.8%
    2011$2,635 +4.8%$20,263
    2010$2,513 +12.3%$20,263
    2009$2,239 -24.3%$20,263 -1.5%
    2008$2,956 +66.6%$20,567
    2007$1,774 +0.8%$20,567
    2006$1,761 -5.2%$20,567 +52.4%
    2005$1,857 +1.9%$13,493
    2004$1,823 +4.4%$13,493
    2003$1,745 -5.4%$13,493 +11.8%
    2002$1,844 +5.8%$12,070
    2001$1,743 +9.8%$12,070
    2000$1,587 +0.1%$12,070 +17.8%
    1999$1,585 $10,248

    Find assessor info on the county website

    Neighborhood: West Beverly

    Nearby schools

    GreatSchools rating
    Schools provided by the listing agent
    • District: 299

    Source: MRED as distributed by MLS GRID. This data may not be complete. We recommend contacting the local school district to confirm school assignments for this home.

    Get a cash offer in 3 minutes
    Find out how much your home could sell for in as little as 3 minutes with a no-obligation cash offer.
    Estimated market value
    $344,700
    Get a cash offer in 3 minutes
    Find out how much your home could sell for in as little as 3 minutes with a no-obligation cash offer.
    Estimated market value
    $344,700