Skip main navigation
Closed
  • Price Unknown

    10209 Sprucewood Ct Lot 26, Lakeland, TN 38002

    3beds
    3,365sqft
    Single Family Residence, Residential
    Built in 2015
    7,405 Square Feet Lot
    $-- Zestimate®
    $--/sqft
    $-- Estimated rent

    Home value

    Not available

    Estimated sales range

    Not available

    Not available

    Zestimate® history
    Loading
    Loading...

    Owner options

    List your home for rent

    Find your next renter with Zillow Rental Manager. Plus, with online applications, you can quickly screen prospective tenants – for free.

    Learn more
    Refinance and save

    Refinancing to a lower rate could help reduce your monthly payments and save thousands over the life of the loan.

    See today's rates

    Explore your selling options

    Work with a Zillow partner agent

    Leverage their expertise and Zillow's premium Showcase listings to get your home seen by more buyers.

    Get started

    List with your own agent

    Get your home in front of millions of buyers by listing it on Zillow.

    Learn how to do it

    Sell it yourself

    Take full control of how buyers see your home on Zillow by listing For Sale by Owner (FSBO).

    List your home

    What's special

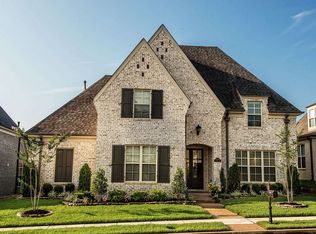
    Builder Closeout! $5,000 Builder Bonus....This Popular Klazmer Sklar plan offers 3 bedrooms, 3 full baths and a Bonus Room. Home is open and spacious with ample cabinet and counter space. Home is built with many energy star features and has hardwood floors, granite counters in kitchen and all baths. Other noteworthy features include fenced yard, 3 car garage, stainless appliances with double convection ovens, vent a hood, gas cook top and much more..

    This property is not currently displayed as for sale or rent on Zillow. This may be different from what's on other websites or public sources.

    Zillow last checked:

    Listing updated:

    Listed by:

    Billy Rodgers 901-569-2274,

    Crye-Leike Realtors,

    Mechele Rodgers,

    Crye-Leike Realtors

    Bought with:

    Jennifer Arendale

    Coldwell Banker Collins-Maury

    Source: RealTracs MLS as distributed by MLS GRID,MLS#: 3505796MLS Logo

    Facts & features

    Interior

    Bedrooms & bathrooms
    • Bedrooms: 3
    • Bathrooms: 3
    • Full bathrooms: 3
    Bedroom 1
    • Features: Full Bath
    • Level: Full Bath
    • Area: 238 Square Feet
    • Dimensions: 17x14
    Bedroom 2
    • Features: Bath
    • Level: Bath
    • Area: 182 Square Feet
    • Dimensions: 13x14
    Bedroom 3
    • Area: 182 Square Feet
    • Dimensions: 13x14
    Primary bathroom
    • Features: Double Vanity
    • Level: Double Vanity
    Den
    • Area: 440 Square Feet
    • Dimensions: 22x20
    Dining room
    • Area: 240 Square Feet
    • Dimensions: 15x16
    Kitchen
    • Area: 208 Square Feet
    • Dimensions: 16x13
    Other
    • Features: Office
    • Level: Office
    • Area: 70 Square Feet
    • Dimensions: 07x10
    Heating
    • Central, Natural Gas, Dual
    Cooling
    • Central Air, Ceiling Fan(s), Dual
    Appliances
    • Included: Dishwasher, Disposal, Microwave, Double Oven, Cooktop
    Features
    • Walk-In Closet(s), High Ceilings
    • Flooring: Carpet, Wood, Tile
    • Number of fireplaces: 1
    • Fireplace features: Den, Gas
    Interior area
    • Total structure area: 3,365
    • Total interior livable area: 3,365 sqft

    Property

    Parking
    • Total spaces: 3
    • Parking features: Garage Faces Rear, Parking Pad
    • Attached garage spaces: 3
    • Has uncovered spaces: Yes
    Features
    • Levels: Three Or More
    • Stories: 2
    • Patio & porch: Patio, Covered
    Lot
    • Size: 7,405 Square Feet
    • Dimensions: 60 x 125
    Details
    • Parcel number: L0150P A00026
    • Special conditions: Standard

    Construction

    Type & style
    • Home type: SingleFamily
    • Architectural style: Traditional
    • Property subtype: Single Family Residence, Residential
    Materials
    • Roof: Shingle
    Condition
    • New construction: Yes
    • Year built: 2015

    Utilities & green energy

    • Sewer: Public Sewer
    • Water: Public
    • Utilities for property: Natural Gas Available, Water Available

    Community & HOA

    Community
    • Security: Security System, Smoke Detector(s)
    • Subdivision: Grove At Lakeland
    HOA
    • Has HOA: Yes
    • HOA fee: $450 monthly
    Location
    • Region: Lakeland

    Financial & listing details

    • Annual tax amount: $938
    • Date on market: 8/10/2026

    Price history

    DateEventPrice
    4/7/2016Sold$374,900$111/sqft
    Source: RealTracs MLS as distributed by MLS GRID #3505796 Report a problem

    Public tax history

    Tax history is unavailable.

    Neighborhood: 38002

    Nearby schools

    GreatSchools rating