Skip main navigation
Closed
  • Listed by: Keller Williams Realty St. Louis • Mark E Sasser • 314-614-4644
    Bought with: Worth Clark Realty
    Price Unknown

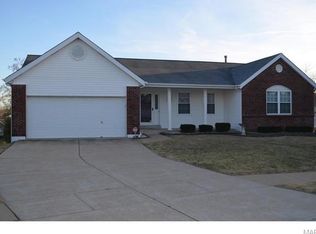
    10209 Tesson Valley Ct, Saint Louis, MO 63123

    4beds
    2,508sqft
    Single Family Residence
    Built in 1993
    8,276 Square Feet Lot
    $523,300 Zestimate®
    $--/sqft
    $2,869 Estimated rent

    Home value

    $523,300

    $487,000 - $560,000

    $2,869/mo

    Zestimate® history
    Loading
    Loading...

    Owner options

    List your home for rent

    $2,869/mo

    Rent Zestimate®

    Find your next renter with Zillow Rental Manager. Plus, with online applications, you can quickly screen prospective tenants – for free.

    Learn more

    $2,869/mo

    Rent Zestimate®

    Refinance and save

    $300/mo

    Est. payment

    Refinancing to a lower rate could help reduce your monthly payments and save thousands over the life of the loan.

    See today's rates

    $300/mo

    Est. payment

    Explore your selling options

    Work with a Zillow partner agent

    Leverage their expertise and Zillow's premium Showcase listings to get your home seen by more buyers.

    Get started

    List with your own agent

    Get your home in front of millions of buyers by listing it on Zillow.

    Learn how to do it

    Sell it yourself

    Take full control of how buyers see your home on Zillow by listing For Sale by Owner (FSBO).

    List your home

    What's special

    Attractive wood-burning fireplaceFully fenced yardOversized two-car garageQuartz countertopsWelcoming front porchOpen floor planFabulous updated kitchen
    Welcome to this fabulous 4-bedroom, 2-story home, nicely tucked away in the desirable Tesson Creek Estates neighborhood, where friendly neighbors enjoy all the amenities the area has to offer! Enjoy a short walk to the popular Grants Hiking/Biking Trail, as well as numerous shops, restaurants, cafes, and entertainment venues just minutes away. Greeted by eye-catching curb appeal and a welcoming front porch, step inside to discover a light, bright, and immaculate interior featuring an open floor plan with pretty wood floors on the main level, spacious rooms, crisp white woodwork, crown molding, and large windows throughout. The open living and dining area provides a casual and comfortable space for relaxing or entertaining. The heart of the home lies in the large family room and adjoining kitchen. The inviting family room features a lovely four-window bay and an attractive wood-burning fireplace as the focal point. The fabulous updated kitchen includes custom cabinetry, quartz countertops, a beautiful tile backsplash, quality stainless-steel appliances, nice pantry, a HUGE island with seating, tile flooring, and a convenient serving bar with a built-in beverage fridge. Sliding glass doors lead to the deck and fully fenced yard, perfect for outdoor enjoyment. Completing the main level is a wonderful laundry room with built-in cabinetry and a utility sink, as well as a half bath. Upstairs, you'll find the generously sized vaulted primary bedroom, which features three walk-in closets—one of which includes custom built-ins! The gorgeous en-suite bathroom includes a double vanity with a matching linen tower, built-in makeup area, heated towel bar, a sleek soaking tub, separate walk-in shower, and intricate floral design tile flooring. The additional three bedrooms offer ample closet space and are served by the hall bath. Great potential for additional living space found in the lower level, complete with a rough-in for a full bath. All of this plus an oversized two-car garage. Recent updates include a roof that is approximately one year old, a high-efficiency HVAC system that is about four years old, flooring updated in 2015, a kitchen renovation in 2018, a primary bathroom remodel in 2020, and remote blinds in the living room. *** ***Any offers to be due by noon on Monday, August 3rd, with a response time of 10pm Aug 3rd*** Thank you!

    Zillow last checked:

    Listing updated:

    Listed by:

    Mark E Sasser 314-614-4644,

    Keller Williams Realty St. Louis,

    Becci J Lauber Sasser 314-566-0297,

    Keller Williams Realty St. Louis

    Bought with:

    Sam E VandenBrink, 2021004195

    Worth Clark Realty

    Source: MARIS,MLS#: 26046245MLS LogoOriginating MLS: St. Louis Association of REALTORS

    Facts & features

    Interior

    Bedrooms & bathrooms
    • Bedrooms: 4
    • Bathrooms: 3
    • Full bathrooms: 2
    • 1/2 bathrooms: 1
    • Main level bathrooms: 1
    Primary bedroom
    • Features: Floor Covering: Carpeting
    • Level: Second
    • Area: 221
    • Dimensions: 17x13
    Bedroom 2
    • Features: Floor Covering: Laminate
    • Level: Second
    • Area: 130
    • Dimensions: 13x10
    Bedroom 3
    • Features: Floor Covering: Carpeting
    • Level: Second
    • Area: 132
    • Dimensions: 12x11
    Bedroom 4
    • Features: Floor Covering: Laminate
    • Level: Second
    • Area: 132
    • Dimensions: 12x11
    Dining room
    • Features: Floor Covering: Wood
    • Level: Main
    • Area: 156
    • Dimensions: 13x12
    Family room
    • Features: Floor Covering: Wood
    • Level: Main
    • Area: 306
    • Dimensions: 18x17
    Kitchen
    • Features: Floor Covering: Ceramic Tile
    • Level: Main
    • Area: 260
    • Dimensions: 20x13
    Laundry
    • Features: Floor Covering: Ceramic Tile
    • Level: Main
    • Area: 52
    • Dimensions: 8x6.5
    Living room
    • Features: Floor Covering: Wood
    • Level: Main
    • Area: 168
    • Dimensions: 14x12
    Heating
    • Forced Air
    Cooling
    • Ceiling Fan(s), Central Air
    Appliances
    • Included: Stainless Steel Appliance(s), Dishwasher, Disposal, Microwave, Gas Range, Gas Water Heater, Bar Fridge
    • Laundry: Laundry Room, Main Level, Sink
    Features
    • Breakfast Bar, Ceiling Fan(s), Crown Molding, Custom Cabinetry, Double Vanity, Entrance Foyer, Kitchen Island, Open Floorplan, Pantry, Separate Dining, Separate Shower, Soaking Tub, Solid Surface Countertop(s), Vaulted Ceiling(s), Walk-In Closet(s)
    • Flooring: Carpet, Ceramic Tile, Hardwood
    • Doors: Panel Door(s), Sliding Doors
    • Windows: Bay Window(s), Insulated Windows
    • Basement: Concrete,Full,Sump Pump
    • Number of fireplaces: 1
    • Fireplace features: Family Room, Wood Burning
    Interior area
    • Total structure area: 2,508
    • Total interior livable area: 2,508 sqft
    • Finished area above ground: 2,508

    Property

    Parking
    • Total spaces: 2
    • Parking features: Attached, Garage, Garage Door Opener, Oversized
    • Attached garage spaces: 2
    Features
    • Levels: Two
    • Patio & porch: Deck, Front Porch
    • Fencing: Back Yard
    Lot
    • Size: 8,276 Square Feet
    • Features: Back Yard, Front Yard
    Details
    • Parcel number: 27J421029
    • Special conditions: Standard

    Construction

    Type & style
    • Home type: SingleFamily
    • Architectural style: Traditional
    • Property subtype: Single Family Residence
    Materials
    • Brick Veneer, Vinyl Siding
    • Foundation: Concrete Perimeter
    • Roof: Architectural Shingle
    Condition
    • Year built: 1993

    Utilities & green energy

    • Electric: Ameren
    • Sewer: Public Sewer
    • Water: Public
    • Utilities for property: Electricity Connected

    Community & HOA

    Community
    • Security: Smoke Detector(s)
    • Subdivision: Tesson Creek Estates Ph Two-Plat Five
    HOA
    • Has HOA: Yes
    • Amenities included: None
    • Services included: Other
    • HOA fee: $300 annually
    • HOA name: .
    Location
    • Region: Saint Louis

    Financial & listing details

    • Tax assessed value: $416,900
    • Annual tax amount: $4,938
    • Date on market: 7/29/2026
    • Cumulative days on market: 5 days
    • Listing terms: Cash,Conventional
    • Ownership: Private
    • Electric utility on property: Yes

    Price history

    DateEventPrice
    9/4/2026Sold--
    Source: MARIS #26046245 Report a problem
    8/4/2026Pending sale$499,900$199/sqft
    Source: MARIS #26046245 Report a problem
    7/29/2026Listed for sale$499,900+81.8%$199/sqft
    Source: MARIS #26046245 Report a problem
    7/13/2015Sold--
    Source: MARIS #15027472 Report a problem
    5/17/2015Pending sale$274,900$110/sqft
    Source: St. Louis Property Investments #15027472 Report a problem
    5/13/2015Listed for sale$274,900$110/sqft
    Source: E GROUP Powered by St. Louis Property Investments, Inc. Report a problem
    12/21/2005Sold--
    Source: Public Record Report a problem

    Public tax history

    YearProperty taxesTax assessment
    2025$4,938 +5.1%$79,210 +14%
    2024$4,699 +1.3%$69,480
    2023$4,639 +8.2%$69,480 +16.5%
    2022$4,289 +12.7%$59,630
    2021$3,804 +2%$59,630 +7.3%
    2020$3,729 +5.6%$55,590
    2019$3,531 $55,590 +16.7%
    2018$3,531 $47,650
    2017$3,531 +0.1%$47,650 -4.5%
    2016$3,526 -8.4%$49,920
    2015$3,847 $49,920 -10.7%
    2014$3,847 -5.6%$55,900
    2013$4,075 $55,900 +12.3%
    2012-- $49,760
    2011-- $49,760 +4.3%
    2010$3,140 +6.4%$47,710
    2009$2,951 -3%$47,710 -6.4%
    2008$3,042 +5.7%$50,990
    2007$2,878 $50,990 +15.6%
    2006$2,878 -2.9%$44,100
    2005$2,964 $44,100 +1.1%
    2003-- $43,640 +14.3%
    2002$2,751 +12.9%$38,180
    2001$2,437 $38,180
    Find assessor info on the county website

    Neighborhood: 63123

    Nearby schools

    GreatSchools rating
    Schools provided by the listing agent
    • Elementary: Bierbaum Elem.
    • Middle: Margaret Buerkle Middle
    • High: Mehlville High School

    Source: MARIS. This data may not be complete. We recommend contacting the local school district to confirm school assignments for this home.

    Get a cash offer in 3 minutes
    Find out how much your home could sell for in as little as 3 minutes with a no-obligation cash offer.
    Estimated market value

    $523,300

    Get a cash offer in 3 minutes
    Find out how much your home could sell for in as little as 3 minutes with a no-obligation cash offer.
    Estimated market value

    $523,300