Sunny 3-bed, 3-bath home on a spacious .22-acre corner lot with reservoir views in charming Lochwood! Perfectly placed directly across from East Reservoir, a spacious lawn with mature trees, covered front porch, and blooming rose garden create a welcoming first impression. Inside, the foyer opens to a vaulted living room, anchored by a generous garden window that pours in natural light. Enjoy weeknight meals or year-round entertaining in the dining room, where French doors open to a sun-filled enclosed sunroom. The adjacent eat-in kitchen is bright and cheerful, featuring stainless steel appliances, skylights, and its own sunny garden window. On the lower level, the family room is primed for cozy weekends with a classic gas fireplace, while a folding door opens to extended living space with backyard access. A ¾ bath and laundry with storage complete the level. Upstairs, the airy primary suite includes dual closets, a ¾ en suite bath, and a private balcony made for slow mornings with unobstructed reservoir and city views. Two additional bedrooms share a full hall bath. Downstairs, the finished basement offers a rec room with generous storage and a bonus room suited for a home office, workout space, or creative retreat. Two-car garage with built-in workbench! In the backyard, enjoy summer afternoons or al fresco dining on the deck, surrounded by vibrant garden beds, mature trees, and a lush lawn. Tucked just steps from East Reservoir in a neighborhood known for its charm, peak Colorado adventure is never far with Kendrick Lake Park nearby and Downtown Denver or Red Rocks under 20 minutes away.
Sold for $670,000
$670,000
10209 W Idaho Avenue, Lakewood, CO 80232
3beds
2,713sqft
Single Family Residence
Built in 1969
9,583 Square Feet Lot
$663,500 Zestimate®
$247/sqft
$3,903 Estimated rent
Home value
$663,500
$624,000 - $703,000
$3,903/mo
Zestimate® history
Owner options
List your home for rent
$3,903/mo
Rent Zestimate®
Find your next renter with Zillow Rental Manager. Plus, with online applications, you can quickly screen prospective tenants – for free.
$3,903/mo
Rent Zestimate®
Refinance and save
$3,892/mo
Est. payment
Refinancing to a lower rate could help reduce your monthly payments and save thousands over the life of the loan.
$3,892/mo
Est. payment
Explore your selling options
Work with a Zillow partner agent
Leverage their expertise and Zillow's premium Showcase listings to get your home seen by more buyers.
Get startedList with your own agent
Get your home in front of millions of buyers by listing it on Zillow.
Learn how to do itSell it yourself
Take full control of how buyers see your home on Zillow by listing For Sale by Owner (FSBO).
List your homeWhat's special
Zillow last checked:
Listing updated:
Listed by:
Missy Crew 720-338-0757 missycontracts@stellerrealestate.com,
The Steller Group, Inc
Bought with:
Monica Duran, 100107264
Compass - Denver
Source: REcolorado as distributed by MLS GRID,MLS#: 2788194
Facts & features
Interior
Bedrooms & bathrooms
- Bedrooms: 3
- Bathrooms: 3
- Full bathrooms: 1
- 3/4 bathrooms: 2
Bedroom
- Description: Dual Closets, ¾ En Suite, Stunning Private Balcony With Unobstructed Reservoir Views
- Features: Primary Suite
- Level: Upper
- Area: 156 Square Feet
- Dimensions: 12 x 13
Bedroom
- Level: Upper
- Area: 110 Square Feet
- Dimensions: 10 x 11
Bedroom
- Level: Upper
- Area: 120 Square Feet
- Dimensions: 10 x 12
Bathroom
- Description: Oversized Standing Shower W/ Bench Seating
- Level: Lower
Bathroom
- Description: Dual Sinks
- Features: En Suite Bathroom, Primary Suite
- Level: Upper
Bathroom
- Level: Upper
Bonus room
- Description: Finished Basement Rec Room W/ Built-In Storage
- Level: Basement
- Area: 378 Square Feet
- Dimensions: 21 x 18
Bonus room
- Description: Flex Room W/ Built-In Storage, Non-Conforming
- Level: Basement
- Area: 110 Square Feet
- Dimensions: 10 x 11
Den
- Description: Additional Living Space Connected To Family Room
- Level: Lower
- Area: 207 Square Feet
- Dimensions: 23 x 9
Dining room
- Description: Off Kitchen, French Doors Out To Sun Room
- Level: Main
- Area: 99 Square Feet
- Dimensions: 11 x 9
Family room
- Description: Classic Gas Fireplace, Brick Mantel
- Level: Lower
- Area: 154 Square Feet
- Dimensions: 14 x 11
Kitchen
- Description: Eat-In, Stainless Steel Appliances, Laminate Counters, Skylights, Garden Window
- Level: Main
- Area: 220 Square Feet
- Dimensions: 11 x 20
Living room
- Description: Huge Garden Window, Vaulted Ceilings
- Level: Main
- Area: 198 Square Feet
- Dimensions: 11 x 18
Sun room
- Description: Opens To Back Patio, Enclosed, Huge Windows, Skylights
- Level: Main
- Area: 260 Square Feet
- Dimensions: 26 x 10
Heating
- Forced Air, Natural Gas
Cooling
- Central Air
Appliances
- Included: Dishwasher, Disposal, Dryer, Microwave, Refrigerator, Self Cleaning Oven, Washer
- Laundry: In Unit
Features
- Built-in Features, Ceiling Fan(s), Eat-in Kitchen, Entrance Foyer, High Ceilings, Laminate Counters, Primary Suite, Smoke Free, Solid Surface Counters, Vaulted Ceiling(s)
- Flooring: Carpet, Laminate, Linoleum, Tile, Wood
- Windows: Skylight(s), Window Coverings
- Basement: Finished,Interior Entry
- Number of fireplaces: 1
- Fireplace features: Family Room, Gas
Interior area
- Total structure area: 2,713
- Total interior livable area: 2,713 sqft
- Finished area above ground: 2,117
- Finished area below ground: 336
Property
Parking
- Total spaces: 2
- Parking features: Storage
- Attached garage spaces: 2
Features
- Levels: Multi/Split
- Patio & porch: Covered, Deck, Front Porch
- Exterior features: Balcony, Garden, Private Yard, Rain Gutters
- Fencing: Full
- Has view: Yes
- View description: City, Water
- Has water view: Yes
- Water view: Water
Lot
- Size: 9,583 Square Feet
- Features: Corner Lot, Irrigated, Landscaped, Many Trees, Open Space, Sprinklers In Front, Sprinklers In Rear
Details
- Parcel number: 074486
- Special conditions: Standard
Construction
Type & style
- Home type: SingleFamily
- Architectural style: Traditional
- Property subtype: Single Family Residence
Materials
- Brick, Wood Siding
- Roof: Composition
Condition
- Year built: 1969
Utilities & green energy
- Sewer: Public Sewer
- Utilities for property: Cable Available, Electricity Connected, Internet Access (Wired), Natural Gas Available, Natural Gas Connected, Phone Available
Community & HOA
Community
- Subdivision: Lochwood
HOA
- Has HOA: No
Location
- Region: Lakewood
Financial & listing details
- Price per square foot: $247/sqft
- Tax assessed value: $843,544
- Annual tax amount: $3,062
- Date on market: 2/27/2026
- Listing terms: Cash,Conventional,FHA,VA Loan
- Exclusions: Personal Property And Staging Items
- Ownership: Individual
- Electric utility on property: Yes
- Road surface type: Paved
Price history
| Date | Event | Price |
|---|---|---|
| 5/15/2026 | Sold | $670,000+8.1%$247/sqft |
Source:  REcolorado as distributed by MLS GRID #2788194 Report a problem REcolorado as distributed by MLS GRID #2788194 Report a problem | ||
| 3/3/2026 | Pending sale | $620,000$229/sqft |
Source: REcolorado as distributed by MLS GRID #2788194 Report a problem | ||
| 2/27/2026 | Listed for sale | $620,000$229/sqft |
Source: REcolorado as distributed by MLS GRID #2788194 Report a problem | ||
Public tax history
| Year | Property taxes | Tax assessment |
|---|---|---|
| 2025 | $3,062 +0.5% | $52,722 +31.5% |
| 2024 | $3,047 +20.3% | $40,092 |
| 2023 | $2,533 -1.4% | $40,092 +17.8% |
| 2022 | $2,569 +14.3% | $34,044 -2.8% |
| 2021 | $2,247 | $35,023 +10.8% |
| 2020 | $2,247 +1.3% | $31,618 |
| 2019 | $2,219 +5.4% | $31,618 +6.8% |
| 2018 | $2,104 | $29,617 |
| 2017 | $2,104 +10.2% | $29,617 +1.1% |
| 2016 | $1,909 +100% | $29,286 |
| 2015 | $955 -41.7% | $29,286 +17.8% |
| 2014 | $1,636 +9.3% | $24,867 |
| 2013 | $1,497 -32.4% | $24,867 +5.4% |
| 2012 | $2,215 +9.2% | $23,586 |
| 2011 | $2,028 +0.2% | $23,586 +8.5% |
| 2010 | $2,025 +50.9% | $21,730 |
| 2009 | $1,341 +0.2% | $21,730 -2.6% |
| 2008 | $1,338 +8% | $22,320 |
| 2007 | $1,239 -36.2% | $22,320 +5.6% |
| 2006 | $1,941 +0.3% | $21,140 +2.6% |
| 2005 | $1,936 +9% | $20,600 |
| 2004 | $1,775 +83.9% | $20,600 |
| 2003 | $965 -44.4% | $20,600 +2% |
| 2002 | $1,736 +2.1% | $20,190 +16.4% |
| 2001 | $1,701 -0.8% | $17,350 |
| 2000 | $1,714 | $17,350 |
Find assessor info on the county website
Neighborhood: 80232
Nearby homes
- $117,4001 bd1 ba744 sqft10209 W Idaho Ave, Lakewood, CO 80232Off Market
- $595,5003 bd3 ba1.6k sqft10219 W Idaho Ave, Lakewood, CO 80232Off Market
- $746,1004 bd3 ba2.4k sqft10208 W Arkansas Ave, Lakewood, CO 80232Off Market
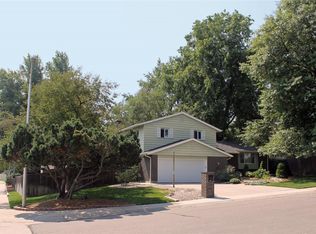
- $581,5003 bd3 ba1.6k sqft10218 W Arkansas Ave, Lakewood, CO 80232Off Market
- $543,6003 bd3 ba1.5k sqft10229 W Idaho Ave, Lakewood, CO 80232Off Market
- $689,5005 bd3 ba2.1k sqft10210 W Idaho Ave, Lakewood, CO 80232Off Market
- $624,4005 bd4 ba3.3k sqft10220 W Idaho Ave, Lakewood, CO 80232Off Market
- $567,9004 bd3 ba2k sqft10238 W Arkansas Ave, Lakewood, CO 80232Off Market
Nearby schools
GreatSchools rating
- 7/10Kendrick Lakes Elementary SchoolGrades: PK-5Distance: 0.5 mi
- 6/10Carmody Middle SchoolGrades: 6-8Distance: 0.8 mi
- 6/10Bear Creek High SchoolGrades: 9-12Distance: 2.2 mi
Schools provided by the listing agent
- Elementary: Kendrick Lakes
- Middle: Carmody
- High: Bear Creek
- District: Jefferson County R-1
Source: REcolorado as distributed by MLS GRID. This data may not be complete. We recommend contacting the local school district to confirm school assignments for this home.
Get a cash offer in 3 minutes
Find out how much your home could sell for in as little as 3 minutes with a no-obligation cash offer.
Estimated market value
$663,500
Get a cash offer in 3 minutes
Find out how much your home could sell for in as little as 3 minutes with a no-obligation cash offer.
Estimated market value
$663,500
- Colorado
- Jefferson County
- Lakewood
- 80232
- 10209 W Idaho Avenue
