Welcome to this beautifully maintained three-level colonial home, offering 3,408 square feet of finished living space designed for comfort, functionality, and modern living. As you step inside, you're greeted by an inviting main level that features a fully updated kitchen with new cabinets, granite countertops, stainless steel appliances, and a gas stove. Perfect for cooking and entertaining. Just off the kitchen is a cozy family room idea for relaxed gatherings. While a separate formal dining room and a spacious living room provide additional space for hosting every day. Living. Also on the main level is a bedroom with a full bathroom, making it a perfect setup for guests or multigenerational living. Upstairs, the spacious primary suite offers a peaceful retreat with ample closet space and a private bathroom featuring a soaking tub and a separate shower. Two additional generously sized bedrooms share an updated hall bathroom, and an open overlook view from the hallway to the main level front door, adding a sense of openness and connection between the levels. The lower level expands your living space even further with a dedicated theater room and a large rec room for games, movie nights, or entertaining. You'll also find a flexible area that can easily be transformed into an exercise room, craft space, office, or den-whatever suits your lifestyle. Outside, the backyard offers a level yard enclosed by a privacy fence, along with a composite deck that's perfect for cookouts and outdoor entertaining. The home also includes energy-efficient solar panels, a house generator for peace of mind, and a 2/ car front-load garage. Located close to schools, shopping, and restaurants, this home combines convenience, style, and practicality in one exceptional package.
Sold for $550,000
$550,000
10209 Warfield St, White Plains, MD 20695
4beds
3,408sqft
Single Family Residence
Built in 2004
9,288 Square Feet Lot
$549,800 Zestimate®
$161/sqft
$3,897 Estimated rent
Home value
$549,800
$511,000 - $588,000
$3,897/mo
Zestimate® history
Owner options
List your home for rent
$3,897/mo
Rent Zestimate®
Find your next renter with Zillow Rental Manager. Plus, with online applications, you can quickly screen prospective tenants – for free.
$3,897/mo
Rent Zestimate®
Refinance and save
$3,494/mo
Est. payment
Refinancing to a lower rate could help reduce your monthly payments and save thousands over the life of the loan.
$3,494/mo
Est. payment
Explore your selling options
Work with a Zillow partner agent
Leverage their expertise and Zillow's premium Showcase listings to get your home seen by more buyers.
Get startedList with your own agent
Get your home in front of millions of buyers by listing it on Zillow.
Learn how to do itSell it yourself
Take full control of how buyers see your home on Zillow by listing For Sale by Owner (FSBO).
List your homeWhat's special
Zillow last checked:
Listing updated:
Listed by:
Teresa Klopfer 301-343-0599,
RE/MAX Realty Group
Bought with:
Patt Stevens, 532457
Samson Properties
Source: Bright MLS,MLS#: MDCH2045934
Facts & features
Interior
Bedrooms & bathrooms
- Bedrooms: 4
- Bathrooms: 4
- Full bathrooms: 4
- Main level bathrooms: 1
- Main level bedrooms: 1
Rooms
- Room types: Living Room, Dining Room, Primary Bedroom, Bedroom 2, Bedroom 3, Bedroom 4, Kitchen, Family Room, Exercise Room, Laundry, Recreation Room, Media Room, Bathroom 2, Bathroom 3, Primary Bathroom, Full Bath
Primary bedroom
- Features: Flooring - Carpet
- Level: Upper
Bedroom 2
- Features: Flooring - Carpet
- Level: Upper
Bedroom 3
- Features: Flooring - Carpet
- Level: Upper
Bedroom 4
- Features: Flooring - Luxury Vinyl Plank
- Level: Main
Primary bathroom
- Features: Flooring - Luxury Vinyl Plank
- Level: Upper
Bathroom 2
- Features: Flooring - Luxury Vinyl Plank
- Level: Upper
Bathroom 3
- Features: Flooring - Luxury Vinyl Plank
- Level: Main
Dining room
- Features: Flooring - Luxury Vinyl Plank
- Level: Main
Exercise room
- Features: Flooring - Carpet
- Level: Lower
Family room
- Features: Flooring - Luxury Vinyl Plank
- Level: Main
Other
- Features: Flooring - Tile/Brick
- Level: Lower
Kitchen
- Level: Main
Laundry
- Features: Flooring - Luxury Vinyl Plank
- Level: Main
Living room
- Features: Flooring - Luxury Vinyl Plank, Kitchen Island
- Level: Main
Media room
- Features: Flooring - Carpet
- Level: Lower
Recreation room
- Features: Flooring - Carpet
- Level: Lower
Heating
- Heat Pump, Natural Gas
Cooling
- Central Air, Ceiling Fan(s), Electric
Appliances
- Included: Microwave, Dishwasher, Disposal, Exhaust Fan, Oven/Range - Electric, Refrigerator, Stainless Steel Appliance(s), Water Heater, Gas Water Heater
- Laundry: Main Level, Laundry Room
Features
- Attic, Soaking Tub, Bathroom - Tub Shower, Bathroom - Walk-In Shower, Breakfast Area, Ceiling Fan(s), Entry Level Bedroom, Open Floorplan, Formal/Separate Dining Room, Eat-in Kitchen, Kitchen - Gourmet, Kitchen Island, Kitchen - Table Space, Primary Bath(s), Recessed Lighting, Walk-In Closet(s), Bathroom - Stall Shower, Chair Railings, Crown Molding, Family Room Off Kitchen, Dry Wall
- Flooring: Carpet, Luxury Vinyl
- Doors: Six Panel, Sliding Glass, French Doors
- Windows: Screens
- Basement: Finished,Interior Entry,Exterior Entry,Sump Pump,Walk-Out Access,Windows,Rear Entrance,Heated,Full
- Has fireplace: No
Interior area
- Total structure area: 3,408
- Total interior livable area: 3,408 sqft
- Finished area above ground: 2,172
- Finished area below ground: 1,236
Property
Parking
- Total spaces: 4
- Parking features: Garage Faces Front, Concrete, Attached, Driveway, On Street
- Attached garage spaces: 2
- Uncovered spaces: 2
- Details: Garage Sqft: 462
Accessibility
- Accessibility features: Other
Features
- Levels: Three
- Stories: 3
- Patio & porch: Deck
- Exterior features: Lighting, Sidewalks
- Pool features: None
- Fencing: Partial,Back Yard,Privacy,Vinyl
Lot
- Size: 9,288 Square Feet
- Features: Backs to Trees, Cleared, Front Yard, Level, Landscaped, Rear Yard, SideYard(s)
Details
- Additional structures: Above Grade, Below Grade
- Parcel number: 0906295762
- Zoning: RM
- Special conditions: Standard
- Other equipment: None
Construction
Type & style
- Home type: SingleFamily
- Architectural style: Colonial
- Property subtype: Single Family Residence
Materials
- Vinyl Siding
- Foundation: Concrete Perimeter
- Roof: Shingle
Condition
- Excellent
- New construction: No
- Year built: 2004
Utilities & green energy
- Sewer: Public Sewer
- Water: Public
Community & HOA
Community
- Subdivision: Worthington Sub
HOA
- Has HOA: Yes
- Amenities included: Tot Lots/Playground, Common Grounds
- Services included: Common Area Maintenance, Snow Removal
- HOA fee: $683 quarterly
- HOA name: MEREDITH MANAGEMENT
Location
- Region: White Plains
Financial & listing details
- Price per square foot: $161/sqft
- Tax assessed value: $400,233
- Annual tax amount: $5,245
- Date on market: 9/22/2025
- Listing agreement: Exclusive Right To Sell
- Listing terms: Conventional,FHA,Cash,VA Loan
- Inclusions: Generator
- Ownership: Fee Simple
- Road surface type: Black Top
Price history
| Date | Event | Price |
|---|---|---|
| 12/8/2025 | Sold | $550,000$161/sqft |
Source:  Bright MLS #MDCH2045934 Report a problem Bright MLS #MDCH2045934 Report a problem | ||
| 11/4/2025 | Contingent | $550,000$161/sqft |
Source: Bright MLS #MDCH2045934 Report a problem | ||
| 10/6/2025 | Price change | $550,000-6.4%$161/sqft |
Source: Bright MLS #MDCH2045934 Report a problem | ||
| 9/23/2025 | Listed for sale | $587,900+123.5%$173/sqft |
Source: Bright MLS #MDCH2045934 Report a problem | ||
| 6/23/2017 | Listing removed | $2,400$1/sqft |
Source: RE/MAX 100 #CH9942907 Report a problem | ||
| 5/20/2017 | Listed for rent | $2,400$1/sqft |
Source: RE/MAX 100 #CH9942907 Report a problem | ||
| 6/29/2004 | Sold | $263,000$77/sqft |
Source: Public Record Report a problem | ||
Public tax history
| Year | Property taxes | Tax assessment |
|---|---|---|
| 2025 | $5,626 +5% | $400,233 +4.7% |
| 2024 | $5,358 +20% | $382,400 +7.3% |
| 2023 | $4,464 +21.6% | $356,233 -6.8% |
| 2022 | $3,670 -3.6% | $382,400 +25.8% |
| 2021 | $3,808 +2.3% | $303,900 +2.3% |
| 2020 | $3,721 -2.6% | $296,933 -2.3% |
| 2019 | $3,819 +2.5% | $303,900 +7.4% |
| 2018 | $3,727 +2.8% | $283,000 +2.8% |
| 2017 | $3,627 +4.7% | $275,367 +2.9% |
| 2016 | $3,463 | $267,733 +2.9% |
| 2015 | $3,463 | $260,100 |
| 2014 | $3,463 | $260,100 |
| 2013 | -- | $260,100 -9.6% |
| 2012 | -- | $287,600 |
| 2011 | -- | $287,600 |
| 2010 | -- | $287,600 -29.4% |
| 2009 | -- | $407,370 +16.6% |
| 2008 | -- | $349,362 +19.9% |
| 2007 | -- | $291,356 +24.9% |
| 2006 | -- | $233,350 +2.5% |
| 2005 | -- | $227,620 +2975.9% |
| 2004 | -- | $7,400 +2.8% |
| 2003 | -- | $7,200 |
Find assessor info on the county website
Neighborhood: 20695
Nearby homes
- $509,7005 bd4 ba2.2k sqft10205 Warfield St, White Plains, MD 20695Off Market
- $507,100-- bd2 ba2.4k sqft10213 Warfield St, White Plains, MD 20695Off Market
- $568,200-- bd3 ba2.9k sqft10217 Warfield St, White Plains, MD 20695Off Market
- $548,6006 bd4 ba2.3k sqft10201 Warfield St, White Plains, MD 20695Off Market
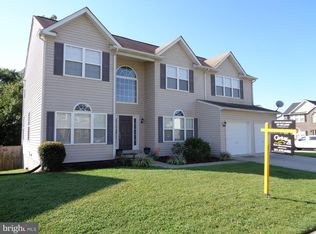
- $525,0004 bd4 ba3.6k sqft10208 Warfield St, White Plains, MD 20695Sold
- $538,300-- bd2 ba3.1k sqft10212 Warfield St, White Plains, MD 20695Off Market
- $545,600-- bd2 ba3.2k sqft10204 Warfield St, White Plains, MD 20695Off Market
- $600,0004 bd4 ba4.7k sqft10216 Warfield St, White Plains, MD 20695Sold
Nearby schools
GreatSchools rating
- 3/10Billingsley Elementary SchoolGrades: PK-5Distance: 0.3 mi
- 4/10Matthew Henson Middle SchoolGrades: 6-8Distance: 6.1 mi
- 5/10Maurice J. Mcdonough High SchoolGrades: 9-12Distance: 5.6 mi
Schools provided by the listing agent
- District: Charles County Public Schools
Source: Bright MLS. This data may not be complete. We recommend contacting the local school district to confirm school assignments for this home.
Get a cash offer in 3 minutes
Find out how much your home could sell for in as little as 3 minutes with a no-obligation cash offer.
Estimated market value
$549,800
Get a cash offer in 3 minutes
Find out how much your home could sell for in as little as 3 minutes with a no-obligation cash offer.
Estimated market value
$549,800
- Maryland
- Charles County
- Waldorf
- 20695
- 10209 Warfield St
Nearby cities
Nearby zip codes
Other Waldorf Topics
