Skip main navigation
Off market
  • $1,025,500

    10209 Westhampton Glen Ct, Henrico, VA 23238

    7beds
    5,232sqft
    Detached
    Built in 2012
    0.42 Acres Lot
    $1,025,500 Zestimate®
    $196/sqft
    $4,907 Estimated rent

    Home value

    $1,025,500

    $974,000 - $1.09M

    $4,907/mo

    Zestimate® history
    Loading
    Loading...

    Owner options

    List your home for rent

    $4,907/mo

    Rent Zestimate®

    Find your next renter with Zillow Rental Manager. Plus, with online applications, you can quickly screen prospective tenants – for free.

    Learn more

    $4,907/mo

    Rent Zestimate®

    Refinance and save

    $6,240/mo

    Est. payment

    Refinancing to a lower rate could help reduce your monthly payments and save thousands over the life of the loan.

    See today's rates

    $6,240/mo

    Est. payment

    Explore your selling options

    Work with a Zillow partner agent

    Leverage their expertise and Zillow's premium Showcase listings to get your home seen by more buyers.

    Get started

    List with your own agent

    Get your home in front of millions of buyers by listing it on Zillow.

    Learn how to do it

    Sell it yourself

    Take full control of how buyers see your home on Zillow by listing For Sale by Owner (FSBO).

    List your home

    What's special

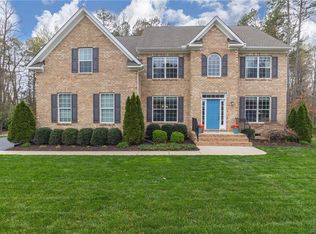
    If space and solitude are what you are looking for, let me be the first to welcome you home! Situated on a cul-de-sac lot in the desirable neighborhood of Westhampton Glen, this gorgeous brick-front transitional home boasts over 5000 sq.ft. - filling every need of your family and then some. Just on the other side of that cheerful green door are gleaming hardwood floors spreading to the dramatic, yet comfortable living room, the formal dining room, and the open concept kitchen and family room. Don't miss the screened porch directly off the kitchen, perfect for the upcoming cooler weather. The fully finished basement will not only delight the kiddos, but there is also plenty of room for the adults to sprawl too. Oh - and if there happens to be a crafty one in your family, there's a little surprise down there for you as well! Four generous sized bedrooms, plus a flex room, await you on the 2nd floor, including the Master Suite complete with hardwood floors, a luxury bath, and an amazing walk-in closet. Don't stop there - head up to the 3rd floor for an additional bedroom or workout space. And yes - the 3 car garage will fit 3 cars! All of this with unbeatable convenience.

    This property is not currently displayed as for sale or rent on Zillow. This may be different from what's on other websites or public sources.

    Facts & features

    Interior

    Bedrooms & bathrooms
    • Bedrooms: 7
    • Bathrooms: 6
    • Full bathrooms: 6
    • Main level bathrooms: 1
    Heating
    • Forced air, Gas
    Cooling
    • Central
    Appliances
    • Included: Dishwasher, Garbage disposal, Microwave
    Features
    • Flooring: Tile, Hardwood
    • Doors: Sliding Doors
    • Windows: Thermal Windows
    • Basement: Finished
    • Attic: Walk-In
    • Has fireplace: Yes
    • Fireplace features: Gas, Direct Vent
    Interior area
    • Structure area source: Per Tax
    • Total interior livable area: 5,232 sqft
    • Finished area below ground: 993

    Property

    Parking
    • Total spaces: 3
    • Parking features: Garage - Attached
    Features
    • Patio & porch: Deck, Patio, Screened
    • Exterior features: Brick
    • Fencing: Partial, Rear Only
    • Frontage length: 0.0000
    Lot
    • Size: 0.42 Acres
    • Features: Cul-de-Sac, Landscaped
    Details
    • Parcel number: 7437429373
    • Zoning: R2c
    • Zoning description: R2C

    Construction

    Type & style
    • Home type: SingleFamily
    • Architectural style: Colonial
    • Property subtype: Detached
    Materials
    • concrete
    • Roof: Composition
    Condition
    • Year built: 2012

    Utilities & green energy

    • Sewer: Public Sewer
    • Water: Public Water

    Community & HOA

    HOA
    • Has HOA: Yes
    • Amenities included: Association
    • Services included: Common Area
    • HOA fee: $43 monthly
    Location
    • Region: Henrico

    Financial & listing details

    • Price per square foot: $196/sqft
    • Tax assessed value: $932,000
    • Annual tax amount: $7,736

    Price history

    DateEventPrice
    11/30/2020Sold$739,000-1.3%$141/sqft
    Source: CVRMLS #2028044 Report a problem
    9/19/2020Pending sale$749,000$143/sqft
    Source: Keller Williams Midlothian #2028044 Report a problem
    9/15/2020Listed for sale$749,000+36.4%$143/sqft
    Source: Keller Williams Midlothian #2028044 Report a problem
    10/22/2012Sold$549,000$105/sqft
    Source: CVRMLS #1114373 Report a problem

    Public tax history

    YearProperty taxesTax assessment
    2025$7,736 +13.1%$932,000 +15.8%
    2024$6,838 $804,500
    2023$6,838 +12.2%$804,500 +12.2%
    2022$6,095 +4.6%$717,000 +7%
    2021$5,829 +1.8%$670,000
    2020$5,725 +4.8%$670,000 +1.8%
    2019$5,462 $658,000 +4.8%
    2018$5,462 +115%$627,800 +7.5%
    2017$2,540 -48.2%$584,000 +3.6%
    2016$4,904 +3.7%$563,700 -3.5%
    2015$4,730 $584,000 +7.4%
    2014$4,730 $543,700
    2013-- $543,700 +176.6%
    2012-- $196,600 +51.2%
    2011-- $130,000 -13.3%
    2010-- $150,000
    2009-- $150,000
    2008-- --
    Find assessor info on the county website

    Neighborhood: 23238

    Nearby schools

    GreatSchools rating
    Schools provided by the listing agent
    • Elementary: Pinchbeck
    • Middle: Quioccasin
    • High: Freeman

    Source: The MLS. This data may not be complete. We recommend contacting the local school district to confirm school assignments for this home.

    Get a cash offer in 3 minutes
    Find out how much your home could sell for in as little as 3 minutes with a no-obligation cash offer.
    Estimated market value
    $1,025,500
    Get a cash offer in 3 minutes
    Find out how much your home could sell for in as little as 3 minutes with a no-obligation cash offer.
    Estimated market value
    $1,025,500