Charming and Updated 3-Bedroom Home with Room to Grow!
Step inside this 3-bedroom, 2-bath home that blends charm with modern touches. You'll love the durable hard flooring, crisp white cabinetry, and stainless-steel appliances. Major updates were completed in 2018, including maintenance-free siding and windows, stylish white trim and interior doors, and updated lighting throughout. The roof is approximately 9–10 years old, and the furnace is about 6 years old—offering peace of mind for years to come. A bonus feature is the upstairs loft (21x13), already insulated and just waiting for your personal finishing touches—ideal for a future bedroom, office, or bonus space. The 3-stall garage needs some exterior work but provides ample room for vehicles, tools, and toys. Step outside to enjoy the fully fenced, private backyard—perfect for children, pets, or simply relaxing in your own space.
Closed
$225,900
1021 10 1/2 Ave S, Saint Cloud, MN 56301
3beds
1,520sqft
Single Family Residence
Built in 1949
7,405 Square Feet Lot
$235,000 Zestimate®
$149/sqft
$1,704 Estimated rent
Home value
$235,000
$212,000 - $261,000
$1,704/mo
Zestimate® history
Owner options
List your home for rent
$1,704/mo
Rent Zestimate®
Find your next renter with Zillow Rental Manager. Plus, with online applications, you can quickly screen prospective tenants – for free.
$1,704/mo
Rent Zestimate®
Refinance and save
$1,140/mo
Est. payment
Refinancing to a lower rate could help reduce your monthly payments and save thousands over the life of the loan.
$1,140/mo
Est. payment
Explore your selling options
Work with a Zillow partner agent
Leverage their expertise and Zillow's premium Showcase listings to get your home seen by more buyers.
Get startedList with your own agent
Get your home in front of millions of buyers by listing it on Zillow.
Learn how to do itSell it yourself
Take full control of how buyers see your home on Zillow by listing For Sale by Owner (FSBO).
List your homeWhat's special
Zillow last checked:
Listing updated:
Listed by:
Jan Cook 320-260-8422,
RE/MAX Results
Bought with:
Angela Petersen
Central MN Realty LLC
Source: NorthstarMLS as distributed by MLS GRID,MLS#: 6723365
Facts & features
Interior
Bedrooms & bathrooms
- Bedrooms: 3
- Bathrooms: 2
- Full bathrooms: 1
- 3/4 bathrooms: 1
Bedroom
- Level: Main
- Area: 129.96 Square Feet
- Dimensions: 11.4x11.4
Bedroom 2
- Level: Main
- Area: 104.4 Square Feet
- Dimensions: 11.6x9
Bedroom 3
- Level: Lower
- Area: 117 Square Feet
- Dimensions: 13x9
Family room
- Level: Lower
- Area: 276 Square Feet
- Dimensions: 23x12
Kitchen
- Level: Main
- Area: 130 Square Feet
- Dimensions: 13x10
Living room
- Level: Main
- Area: 247 Square Feet
- Dimensions: 19x13
Heating
- Forced Air
Cooling
- Window Unit(s)
Appliances
- Included: Dishwasher, Dryer, Microwave, Range, Refrigerator, Stainless Steel Appliance(s), Washer
- Laundry: Lower Level
Features
- Basement: Block,Egress Window(s),Finished
- Has fireplace: No
Interior area
- Total structure area: 1,520
- Total interior livable area: 1,520 sqft
- Finished area above ground: 832
- Finished area below ground: 688
Property
Parking
- Total spaces: 3
- Parking features: Detached Garage
- Garage spaces: 3
- Details: Garage Dimensions (24x38)
Accessibility
- Accessibility features: None
Features
- Levels: One and One Half
- Stories: 1.5
- Fencing: Chain Link
Lot
- Size: 7,405 Square Feet
- Dimensions: 61.5 x 123
Details
- Foundation area: 832
- Parcel number: 82508830000
- Zoning description: Residential-Single Family
Construction
Type & style
- Home type: SingleFamily
- Property subtype: Single Family Residence
Materials
- Roof: Asphalt
Condition
- New construction: No
- Year built: 1949
Utilities & green energy
- Gas: Natural Gas
- Sewer: City Sewer/Connected
- Water: City Water/Connected
Community & HOA
Community
- Subdivision: South Side Park Add
HOA
- Has HOA: No
Location
- Region: Saint Cloud
Financial & listing details
- Price per square foot: $149/sqft
- Tax assessed value: $181,800
- Annual tax amount: $1,868
- Date on market: 6/2/2025
- Cumulative days on market: 95 days
Price history
| Date | Event | Price |
|---|---|---|
| 9/30/2025 | Sold | $225,900+0.4%$149/sqft |
Source:  NorthstarMLS as distributed by MLS GRID #6723365 Report a problem NorthstarMLS as distributed by MLS GRID #6723365 Report a problem | ||
| 9/10/2025 | Pending sale | $224,900$148/sqft |
Source: NorthstarMLS as distributed by MLS GRID #6723365 Report a problem | ||
| 7/23/2025 | Price change | $224,900-2%$148/sqft |
Source: NorthstarMLS as distributed by MLS GRID #6723365 Report a problem | ||
| 6/19/2025 | Price change | $229,500-4.3%$151/sqft |
Source: NorthstarMLS as distributed by MLS GRID #6723365 Report a problem | ||
| 6/7/2025 | Listed for sale | $239,900+17%$158/sqft |
Source: NorthstarMLS as distributed by MLS GRID #6723365 Report a problem | ||
| 6/29/2023 | Sold | $205,000+7.9%$135/sqft |
Source: NorthstarMLS as distributed by MLS GRID #6374073 Report a problem | ||
| 5/31/2023 | Pending sale | $190,000$125/sqft |
Source: NorthstarMLS as distributed by MLS GRID #6374073 Report a problem | ||
| 5/25/2023 | Listed for sale | $190,000+35.7%$125/sqft |
Source: NorthstarMLS as distributed by MLS GRID #6374073 Report a problem | ||
| 2/27/2018 | Sold | $140,000+0.1%$92/sqft |
Source: NorthstarMLS as distributed by MLS GRID #4901097 Report a problem | ||
| 1/17/2018 | Listed for sale | $139,900+61.7%$92/sqft |
Source: Premier Real Estate Services #4901097 Report a problem | ||
| 4/18/2014 | Sold | $86,500-10.7%$57/sqft |
Source: Public Record Report a problem | ||
| 3/21/2014 | Price change | $96,900-2.1%$64/sqft |
Source: RE/MAX Results #4375421 Report a problem | ||
| 7/25/2013 | Price change | $99,000-4.8%$65/sqft |
Source: RE/MAX Results #4375421 Report a problem | ||
| 6/6/2013 | Price change | $104,000-13.3%$68/sqft |
Source: RE/MAX Results #4375421 Report a problem | ||
| 7/15/2010 | Price change | $119,900-7.7%$79/sqft |
Source: RE/MAX Realty Source #3914597 Report a problem | ||
| 4/30/2010 | Listed for sale | $129,900$85/sqft |
Source: RE/MAX Realty Source #3914597 Report a problem | ||
Public tax history
| Year | Property taxes | Tax assessment |
|---|---|---|
| 2025 | $1,860 -2.2% | $181,800 +10.4% |
| 2024 | $1,902 +2.4% | $164,700 +4% |
| 2023 | $1,858 +24.2% | $158,300 +24.4% |
| 2022 | $1,496 | $127,200 |
| 2021 | $1,496 +3.5% | $127,200 |
| 2020 | $1,446 | $127,200 +5.3% |
| 2019 | $1,446 +8.6% | $120,800 +22.5% |
| 2018 | $1,332 -28.1% | $98,600 +6.1% |
| 2017 | $1,852 +9.2% | $92,900 |
| 2016 | $1,696 | -- |
| 2015 | $1,696 | -- |
| 2014 | $1,696 -10.1% | -- |
| 2013 | $1,886 -6.1% | -- |
| 2012 | $2,008 -43.9% | -- |
| 2011 | $3,578 +37.9% | -- |
| 2010 | $2,594 +114.1% | -- |
| 2009 | $1,212 +9.1% | -- |
| 2008 | $1,111 -1.4% | -- |
| 2007 | $1,126 +12.2% | -- |
| 2006 | $1,004 -26.7% | -- |
| 2005 | $1,370 +20% | -- |
| 2003 | $1,142 -9.2% | -- |
| 2002 | $1,258 -12.5% | -- |
| 2001 | $1,438 +33% | -- |
| 2000 | $1,081 | -- |
Find assessor info on the county website
Neighborhood: McKinley & Railroad Parks
Nearby homes
- $171,8003 bd2 ba982 sqft1017 10 1/2 Ave S, Saint Cloud, MN 56301Off Market
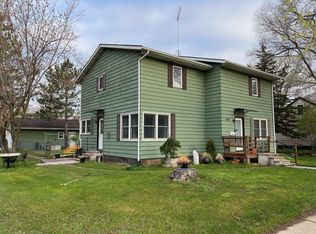
- $252,5006 bd2 ba2.3k sqft1027 10 1/2 Ave S, Saint Cloud, MN 56301Sold
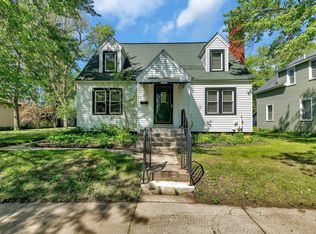
- $180,0004 bd2 ba1.8k sqft1011 10 1/2 Ave S, Saint Cloud, MN 56301Sold
- $167,9002 bd1 ba1.2k sqft1020 11th Ave S, Saint Cloud, MN 56301Off Market
- $169,2003 bd1 ba810 sqft1016 11th Ave S, Saint Cloud, MN 56301Off Market
- $157,6004 bd1 ba1k sqft1028 11th Ave S, Saint Cloud, MN 56301Off Market
- $125,0003 bd1 ba1k sqft1014 11th Ave S, Saint Cloud, MN 56301Pending
- $202,0003 bd2 ba1.4k sqft1024 11th Ave S, Saint Cloud, MN 56301Sold
Nearby schools
GreatSchools rating
- 2/10Lincoln Elementary SchoolGrades: PK,4-5Distance: 1.2 mi
- 3/10South Junior High SchoolGrades: 6-8Distance: 0.3 mi
- 3/10Technical Senior High SchoolGrades: 9-12Distance: 3.6 mi
Get a cash offer in 3 minutes
Find out how much your home could sell for in as little as 3 minutes with a no-obligation cash offer.
Estimated market value
$235,000
Get a cash offer in 3 minutes
Find out how much your home could sell for in as little as 3 minutes with a no-obligation cash offer.
Estimated market value
$235,000
- Minnesota
- Stearns County
- Saint Cloud
- 56301
- McKinley & Railroad Parks
- 1021 10 1/2 Ave S
Nearby cities
Nearby neighborhoods
Nearby zip codes
Other Saint Cloud Topics
