Welcome home to sweet Southern living at this beautifully built new home at 1021 11th Ave NW in Moultrie, GA. From the moment you step inside, the vaulted ceilings and open floor plan create a light-filled, welcoming space that feels just right for everyday living and gathering with loved ones. The living, dining, and kitchen areas flow together effortlessly-perfect for suppers, celebrations, or quiet evenings at home. Thoughtful woodwork and quality craftsmanship are woven throughout the home, adding warmth, character, and a sense of care you can truly feel. The kitchen and baths feature timeless quartz countertops paired with clean, well-finished details, while the spacious primary suite offers a peaceful retreat with a generous walk-in closet. The utility room is both practical and well-designed, complete with a washer, dryer, and pantry shelving to keep daily life organized. Step outside to a fenced backyard with an 8-foot double gate, offering privacy and flexibility for entertaining or outdoor projects. And of course, the front and back porches-finished with classic tongue-and-groove wood ceilings-are made for rocking chairs, sweet tea, and slowing down at the end of the day. This home blends modern comfort with true Southern craftsmanship and hospitality, ready to be loved from day one.
Active
Price cut: $2K (10/2)
$205,000
1021 11th Ave NW, Moultrie, GA 31768
3beds
1,178sqft
Single Family Residence
Built in 2025
0.25 Acres Lot
$203,400 Zestimate®
$174/sqft
$-- HOA
What's special
Spacious primary suiteOpen floor planLight-filled welcoming spaceGenerous walk-in closetTimeless quartz countertopsVaulted ceilings
- 265 days
- 402
- 19
Zillow last checked:
Listing updated:
Listed by:
Kamela Williams 229-403-0029,
BetterHomes & Gardens Historic
Source: GAMLS,MLS#: 10682425
Facts & features
Interior
Bedrooms & bathrooms
- Bedrooms: 3
- Bathrooms: 2
- Full bathrooms: 2
- Main level bathrooms: 1
- Main level bedrooms: 1
Rooms
- Room types: Laundry
Heating
- Heat Pump
Cooling
- Ceiling Fan(s), Central Air
Appliances
- Included: Dishwasher, Dryer, Electric Water Heater, Microwave, Oven/Range (Combo), Refrigerator, Stainless Steel Appliance(s), Washer
- Laundry: Other
Features
- Double Vanity, High Ceilings, Split Bedroom Plan, Vaulted Ceiling(s), Walk-In Closet(s)
- Flooring: Carpet, Laminate
- Basement: None
- Has fireplace: No
Interior area
- Total structure area: 1,178
- Total interior livable area: 1,178 sqft
- Finished area above ground: 1,178
- Finished area below ground: 0
Video & virtual tour
Property
Parking
- Parking features: Parking Pad
- Has uncovered spaces: Yes
Features
- Levels: One
- Stories: 1
Lot
- Size: 0.25 Acres
- Features: Other
Details
- Parcel number: M046 029
Construction
Type & style
- Home type: SingleFamily
- Architectural style: Traditional
- Property subtype: Single Family Residence
Materials
- Concrete
- Roof: Composition
Condition
- New Construction
- New construction: Yes
- Year built: 2025
Utilities & green energy
- Sewer: Public Sewer
- Water: Public
- Utilities for property: Sewer Connected
Community & HOA
Community
- Features: None
- Subdivision: None
HOA
- Has HOA: No
- Services included: None
Location
- Region: Moultrie
Financial & listing details
- Price per square foot: $174/sqft
- Annual tax amount: $54
- Date on market: 1/30/2026
- Cumulative days on market: 265 days
- Listing agreement: Exclusive Right To Sell
Estimated market value
$203,400
$193,000 - $214,000
$1,742/mo
Price history
| Date | Event | Price |
|---|---|---|
| 10/2/2026 | Price change | $205,000-1%$174/sqft |
Source:  GAMLS #10682425 Report a problem GAMLS #10682425 Report a problem | ||
| 8/25/2026 | Price change | $207,000-0.7%$176/sqft |
Source: TABRMLS #926443 Report a problem | ||
| 7/29/2026 | Price change | $208,500-0.7%$177/sqft |
Source: GAMLS #10682425 Report a problem | ||
| 6/19/2026 | Price change | $210,000-2.3%$178/sqft |
Source: TABRMLS #926443 Report a problem | ||
| 4/14/2026 | Price change | $215,000-4.4%$183/sqft |
Source: TABRMLS #926443 Report a problem | ||
| 1/31/2026 | Listed for sale | $225,000$191/sqft |
Source: TABRMLS #926443 Report a problem | ||
| 1/22/2026 | Listing removed | -- |
Source: Owner Report a problem | ||
| 10/24/2025 | Price change | $225,000-1.7%$191/sqft |
Source: Owner Report a problem | ||
| 9/7/2025 | Listed for sale | $229,000$194/sqft |
Source: Owner Report a problem | ||
Public tax history
Tax history is unavailable.
Monthly payment
Est. payment
Payment breakdown
Explore the cost of this home by adjusting the details. Changes won't be saved.Climate risks
Neighborhood: 31768
Nearby schools
Schools provided by the listing agent
- Elementary: Stringfellow
- Middle: Gray
- High: Colquitt
Source: GAMLS. This data may not be complete. We recommend contacting the local school district to confirm school assignments for this home.
- $74,100-- bd1 ba1.5k sqft1023 11th Ave NW, Moultrie, GA 31768Off Market
- $125,800-- bd2 ba2.5k sqft1020 Martin Luther King Jr Dr, Moultrie, GA 31768Off Market
- $23,321-- bd1 ba760 sqft1000 Martin Luther King Jr Dr, Moultrie, GA 31768Off Market
- $68,400-- bd1 ba1k sqft1093 Martin Luther King Jr Dr, Moultrie, GA 31768Off Market
Similar homes
- $199,9002 bd2 ba1.3k sqft213 13th Ave SW, Moultrie, GA 31768For Sale
 MLS ID #915924, Amy Bloodworth. Moultrie BOR
 - $185,0003 bd2 ba1.6k sqft216 Hillcrest Ave, Moultrie, GA 31768For Sale
 MLS ID #915761, Sonny Gay. Moultrie BOR
 - $120,0003 bd2 ba1.6k sqft310 1st Ave SW, Moultrie, GA 31768For Sale
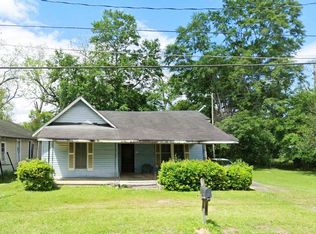 MLS ID #915974, Sonny Gay. Moultrie BOR
 - $--4 bd2 ba1.5k sqft2975 State Highway 37 W, Moultrie, GA 31768Auction
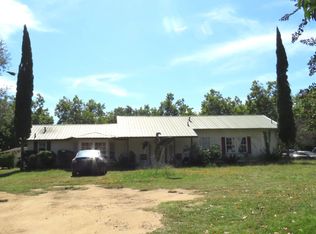 ServiceLink Auction
 - $250,0003 bd2 ba948 sqft70 1st Street, Midway, GA 31320For Sale
 MLS ID #SA342630, Brittany Solomon, Keller Williams Coastal Area P. Hive MLS
 - $244,5004 bd2 ba1.6k sqft182 McGinty Rd, Moultrie, GA 31768Active
 MLS ID #10846696, Cindy Durden, Arise Realty Group, LLC. GAMLS
 - $274,9003 bd2 ba1.4k sqft266 Sam Harrell Rd, Moultrie, GA 31788ActiveMLS ID #10766636, Scott Goodman, Southern Classic Realtors. GAMLS
