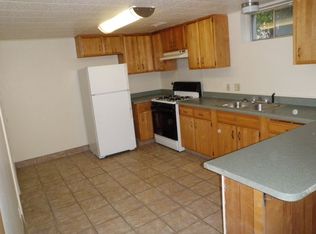
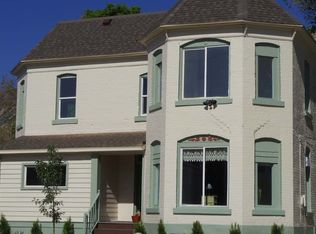
Updated brick rambler with separate apartment. Turn Key income property. New sewer, plumbing, electrical, windows, tankless water-heater. Upstairs apt features open concept living, hardwood floors, fireplace. New remodel of basement apt. Kitchen, 2-baths, appliances, flooring, doors and paint. Upstairs 2 bed1 bath long term tenant pays $2000 month to month lease. Basement 2 bed 2 bath Potentially $1500- $1750 mo
Pending
Price cut: $10K (8/4)
$470,000
1021 20th St, Ogden, UT 84401
4beds
2,130sqft
Single Family Residence
Built in 1924
3,920 Square Feet Lot
$466,800 Zestimate®
$221/sqft
$-- HOA
What's special
- 33 days |
- 102 |
- 3 |
Zillow last checked:
Listing updated:
Listed by:
Deborah Hart 801-775-9777,
THE REAL ESTATE ADVISORS INC.
Source: UtahRealEstate.com,MLS#: 2172288
Facts & features
Interior
Bedrooms & bathrooms
- Bedrooms: 4
- Bathrooms: 3
- Full bathrooms: 1
- 3/4 bathrooms: 2
- Main level bedrooms: 2
Rooms
- Room types: Second Kitchen, Updated Kitchen
Primary bedroom
- Level: First,Basement
Heating
- Forced Air
Cooling
- Central Air, Ceiling Fan(s)
Appliances
- Included: Dryer, Microwave, Range Hood, Refrigerator, Washer, Disposal, Free-Standing Range
- Laundry: Electric Dryer Hookup
Features
- Basement Apartment, In-Law Floorplan
- Flooring: Hardwood, Tile
- Doors: Sliding Doors
- Windows: Blinds, Part, Window Coverings
- Basement: Full,Walk-Out Access,Basement Entrance
- Number of fireplaces: 1
Interior area
- Total structure area: 2,130
- Total interior livable area: 2,130 sqft
- Finished area above ground: 1,128
- Finished area below ground: 1,002
Video & virtual tour
Property
Parking
- Total spaces: 4
- Parking features: Covered
- Carport spaces: 2
- Uncovered spaces: 2
Features
- Stories: 2
- Patio & porch: Covered, Covered Patio
- Exterior features: Entry (Foyer), Lighting
- Fencing: Partial
- Has view: Yes
- View description: Mountain(s)
Lot
- Size: 3,920 Square Feet
- Features: Curb & Gutter
- Topography: Terrain
- Residential vegetation: Xeriscaped
Details
- Additional structures: Storage Shed(s)
- Parcel number: 140050014
- Zoning: RES
- Zoning description: Single-Family
Construction
Type & style
- Home type: SingleFamily
- Architectural style: Rambler/Ranch
- Property subtype: Single Family Residence
Materials
- Brick
- Roof: Metal
Condition
- Blt./Standing
- New construction: No
- Year built: 1924
- Major remodel year: 2026
Details
- Warranty included: Yes
Utilities & green energy
- Sewer: Public Sewer, Sewer: Public
- Water: Culinary, Secondary
- Utilities for property: Natural Gas Connected, Electricity Connected, Sewer Connected, Water Connected
Community & HOA
Community
- Features: Sidewalks
HOA
- Has HOA: No
Location
- Region: Ogden
Financial & listing details
- Price per square foot: $221/sqft
- Tax assessed value: $376,000
- Annual tax amount: $2,982
- Date on market: 7/16/2026
- Listing terms: Cash,Conventional,FHA,VA Loan
- Inclusions: Ceiling Fan, Dryer, Microwave, Range, Range Hood, Refrigerator, Storage Shed(s), Washer, Window Coverings
- Exclusions: Dryer, Washer
- Acres allowed for irrigation: 0
- Electric utility on property: Yes
- Road surface type: Paved
Estimated market value
Zestimate®
$466,800
Estimated sales range
$443,000 - $490,000
Rent Zestimate®
$2,383/mo
Price history
| Date | Event | Price |
|---|---|---|
| 8/11/2026 | Pending sale | $470,000$221/sqft |
Source: | ||
| 8/4/2026 | Price change | $470,000-2.1%$221/sqft |
Source: | ||
| 7/16/2026 | Listed for sale | $480,000$225/sqft |
Source: | ||
Public tax history
| Year | Property taxes | Tax assessment |
|---|---|---|
| 2024 | $2,925 +9.6% | $206,800 +9% |
| 2023 | $2,668 -1.4% | $189,750 -2.8% |
| 2022 | $2,705 +28.6% | $195,250 |
| 2021 | $2,103 +25.3% | -- |
| 2020 | $1,678 +6.8% | -- |
| 2019 | $1,571 +34.2% | -- |
| 2018 | $1,171 +7.1% | -- |
| 2017 | $1,094 -8.3% | $125,000 +81.6% |
| 2016 | $1,193 | $68,816 +20% |
| 2015 | $1,193 +16.8% | $57,355 +1.6% |
| 2014 | $1,021 | $56,456 -16% |
| 2013 | -- | $67,209 +6.7% |
| 2012 | -- | $63,013 |
| 2011 | -- | $63,013 |
| 2010 | -- | $63,013 -2.2% |
| 2009 | -- | $64,430 +26.4% |
| 2008 | -- | $50,985 +12.1% |
| 2007 | -- | $45,485 |
| 2006 | -- | $45,485 |
| 2005 | -- | $45,485 |
| 2004 | -- | $45,485 |
| 2003 | -- | $45,485 -2.2% |
| 2002 | -- | $46,530 +3.2% |
| 2001 | -- | $45,073 |
Find assessor info on the county website
Monthly payment
Est. payment
Payment breakdown
Explore the cost of this home by adjusting the details. Changes won't be saved.Climate risks
Neighborhood: East Central
Nearby schools
GreatSchools rating
- 4/10New Bridge ElementaryGrades: PK-6Distance: 0.5 mi
- 5/10Mound Fort Junior High SchoolGrades: 7-9Distance: 0.8 mi
- 4/10Ogden High SchoolGrades: 10-12Distance: 1.4 mi
Schools provided by the listing agent
- Elementary: New Bridge
- Middle: Mound Fort
- High: Ogden
- District: Ogden
Source: UtahRealEstate.com. This data may not be complete. We recommend contacting the local school district to confirm school assignments for this home.
- $260,6001 bd1 ba800 sqft1027 20th St APT 4, Ogden, UT 84401Off Market
Save 
- $594,3006 bd4 ba3.2k sqft1027 20th St, Ogden, UT 84401Off Market
Save - $394,6004 bd1 ba2k sqft2000 Jackson Ave, Ogden, UT 84401Off Market
Save - $423,3004 bd2 ba2.1k sqft2002 Jackson Ave, Ogden, UT 84401Off Market
Save 
- $287,1002 bd1 ba835 sqft1035 20th St, Ogden, UT 84401Off Market
Save - $338,1003 bd1 ba1.1k sqft2016 Jackson Ave, Ogden, UT 84401Off Market
Save - $177,7003 bd1 ba1.1k sqft2018 Jackson Ave, Ogden, UT 84401Off Market
Save - $348,5003 bd1 ba899 sqft1041 20th St, Ogden, UT 84401Off Market
Save
A local agent can set up tours, give advice and negotiate with sellers.