Skip main navigation
Sold for $259,981
  • $259,981

    1021 7th St, Altavista, VA 24517

    2beds
    1,093sqft
    Single Family Residence
    Built in 2025
    10,367.28 Square Feet Lot
    $266,400 Zestimate®
    $238/sqft
    $1,506 Estimated rent

    Home value

    $266,400

    $218,000 - $322,000

    $1,506/mo

    Zestimate® history
    Loading
    Loading...

    Owner options

    List your home for rent

    $1,506/mo

    Rent Zestimate®

    Find your next renter with Zillow Rental Manager. Plus, with online applications, you can quickly screen prospective tenants – for free.

    Learn more

    $1,506/mo

    Rent Zestimate®

    Refinance and save

    $1,482/mo

    Est. payment

    Refinancing to a lower rate could help reduce your monthly payments and save thousands over the life of the loan.

    See today's rates

    $1,482/mo

    Est. payment

    Explore your selling options

    Work with a Zillow partner agent

    Leverage their expertise and Zillow's premium Showcase listings to get your home seen by more buyers.

    Get started

    List with your own agent

    Get your home in front of millions of buyers by listing it on Zillow.

    Learn how to do it

    Sell it yourself

    Take full control of how buyers see your home on Zillow by listing For Sale by Owner (FSBO).

    List your home

    What's special

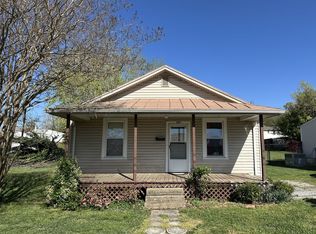
    Off-street parkingWell-designed floor planSide entry accessBeautiful covered front porchAdded bonus deckExtra closets
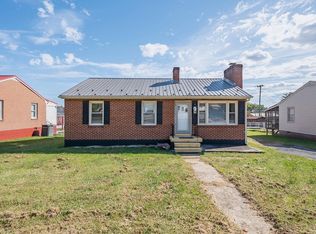
    Qualified Home Buyers this is an amazing opportunity to buy NEW Construction below cost/market value in partnership with the Town of Altavista and the State of Virginia. Must be owner occupied and meet income levels in accordance with the Virginia Housing Guidelines. This home offers over 1000sq feet on 1-level, a beautiful covered front porch, a well-designed floor plan complete w/ extra closets, a side entry access, & quartz countertops in the kitchen & bathrooms. You will love this home! Added Bonus Deck and Off-street parking. 2 new homes are available immediately! Restrictions & approval by the Town of Altavista apply. Please ask your agent for supporting qualifying documents. Virginia Housing, FHA, Conventional, & VA loans are accepted. Price listed is after the grant has been applied.

    Zillow last checked:

    Listing updated:

    Listed by:

    Karl Miller 434-942-7009 karl@karlmillerteam.com,

    Karl Miller Realty LLC,

    Jenny Leigh Ayers 434-420-2802,

    Karl Miller Realty LLC

    Bought with:

    Mic Austin, 0225216766

    eXp Realty LLC-Richmond

    Source: LMLS,MLS#: 363227MLS LogoOriginating MLS: Lynchburg Board of Realtors

    Facts & features

    Interior

    Bedrooms & bathrooms
    • Bedrooms: 2
    • Bathrooms: 2
    • Full bathrooms: 2
    Primary bedroom
    • Level: First
    • Area: 169.88
    • Dimensions: 12.4 x 13.7
    Bedroom
    • Dimensions: 0 x 0
    Bedroom 2
    • Level: First
    • Area: 151.84
    • Dimensions: 14.6 x 10.4
    Bedroom 3
    • Area: 0
    • Dimensions: 0 x 0
    Bedroom 4
    • Area: 0
    • Dimensions: 0 x 0
    Bedroom 5
    • Area: 0
    • Dimensions: 0 x 0
    Dining room
    • Area: 0
    • Dimensions: 0 x 0
    Family room
    • Area: 0
    • Dimensions: 0 x 0
    Great room
    • Area: 0
    • Dimensions: 0 x 0
    Kitchen
    • Level: First
    • Area: 127.5
    • Dimensions: 15 x 8.5
    Living room
    • Level: First
    • Area: 232
    • Dimensions: 16 x 14.5
    Office
    • Area: 0
    • Dimensions: 0 x 0
    Heating
    • Heat Pump
    Cooling
    • Heat Pump
    Appliances
    • Included: Dishwasher, Microwave, Electric Range, Refrigerator, Electric Water Heater
    • Laundry: Laundry Room, Main Level
    Features
    • Main Level Bedroom, Primary Bed w/Bath, Pantry
    • Flooring: Vinyl Plank
    • Basement: Crawl Space
    • Attic: Scuttle
    Interior area
    • Total structure area: 1,093
    • Total interior livable area: 1,093 sqft
    • Finished area above ground: 1,093
    • Finished area below ground: 0

    Property

    Parking
    • Parking features: Off Street, Concrete Drive
    • Has uncovered spaces: Yes
    Features
    • Levels: One
    • Patio & porch: Porch
    Lot
    • Size: 10,367 sqft
    Details
    • Parcel number: 83A37H1

    Construction

    Type & style
    • Home type: SingleFamily
    • Architectural style: Ranch
    • Property subtype: Single Family Residence
    Materials
    • Aluminum Siding
    • Roof: Shingle
    Condition
    • New construction: Yes
    • Year built: 2025

    Utilities & green energy

    • Electric: Dominion Energy
    • Sewer: City
    • Water: City

    Community & neighborhood

    Security
    • Security features: Smoke Detector(s)
    Location
    • Region: Altavista

    Price history

    DateEventPrice
    2/27/2026Sold$259,981+32%$238/sqft
    Source: LMLS #363227 Report a problem
    1/5/2026Pending sale$196,900$180/sqft
    Source: LMLS #363227 Report a problem
    11/21/2025Listed for sale$196,900$180/sqft
    Source: LMLS #363227 Report a problem

    Public tax history

    Tax history is unavailable.

    Neighborhood: 24517

    Nearby schools

    GreatSchools rating
    Get pre-qualified for a loan
    At Zillow Home Loans, we can pre-qualify you in as little as 5 minutes with no impact to your credit score.

    An equal housing lender. NMLS #10287.

    Sell for more on Zillow
    Get a Zillow Showcase℠ listing at no additional cost and you could sell for .
    $266,400
    2% more
    +$5,328
    With Zillow Showcase(estimated)
    $271,728