**PRICE IMPROVEMENT** ~ UNIQUE, UNIQUE, UNIQUE ~ UNBELIEVABLE in HISTORIC UPTOWN ~ LOCATION, LOCATION, LOCATION! FALL in LOVE with this AMAZING COMPLETELY REMODELED and CUSTOM 4 bedrooms PLUS OFFICE and 2 and a half bathrooms home in one of the most sought after brick paved streets neighborhoods in St. Petersburg ~ Historic Uptown! This CHARMING PRIVATE CUSTOM home is located near Downtown St. Petersburg and nestled among Million Dollar properties. Pull up to PRIVATE LUSCIOUS landscape, palm trees, 4 car tandem driveway and BEAUTIFUL curb appeal. FALL in LOVE with the UNIQUE BEAUTIFUL exterior and be immediately drawn to the beauty of this home, including the CUSTOM ARBOR LIGHTED ENTRYWAY, custom fence, PRIVATE 4 CAR PAVER GATED DRIVEWAY, and ARTIFICIAL TURF. This AMAZING home's exterior is MAINTENANCE FREE! As you enter through the FULL GLASS MAHOGANY FRONT DOORS of the home you will LOVE the abundance of natural light. YOU will be AMAZED by the CUSTOM foyer CLOSET DOOR with decorative vintage newspapers found under the home in between the glass! As you enter into the living room you will LOVE the Oak wood flooring, CUSTOM wood burning fireplace and built-in window storage seats. The CUSTOM kitchen is a chef's dream! YOU WILL LOVE COOKING in the BEAUTIFUL OPEN REMODELED kitchen with CUSTOM cabinets, CUSTOM countertops, Stainless Steel Appliances, a wine refrigerator, pot filler, double gas oven, under cabinet lighting, BARN DOOR, chalkboard wall, CUSTOM Island and a large pantry! This home has been METICULOUSLY remodeled with such a UNIQUE CUSTOM FLAIR and impeccably maintained while also keeping the charm of a home of this age. YOU WILL LOVE all of the CUSTOM upgrades including OAK wood flooring downstairs, Brazilian Cherry wood stairs, Stranded Bamboo wood flooring upstairs, high ceilings, vaulted ceilings, crown moulding, NEW Roof (2023), CUSTOM Cedar wood doors and trim, exterior covered workbench, outdoor shower, and much more! Upstairs you will find a split floor plan that offers a large master suite on one side of the home with a SPACIOUS custom walk-in closet, and GORGEOUS CUSTOM en-suite bathroom. This home is open and inviting! The Laundry Closet is located upstairs which offers much convenience. LOVE the CUSTOM guest bathroom which offers a large vanity with dual sinks, cast iron bathtub and custom tile flooring. LOVE the large private patio with outdoor wet bar and grill which are perfect for entertaining. This perfect family home has everything you could ever want! Come enjoy this private PEACEFUL CUSTOM home in ~ Historic Uptown, which is one of the BEST locations offering quick access to DOWNTOWN ST. PETE, CRESCENT LAKE PARK, airports, beaches, interstates, shopping, and restaurants. YOU MUST SEE this little bit of Florida Paradise on this beautiful brick street in St. Petersburg! This home is NOT in a FLOOD ZONE and NOT in an Evacuation Zone. **PRICE IMPROVEMENT** ~
Sold for $825,000
$825,000
1021 7th St N, Saint Petersburg, FL 33701
4beds
2,424sqft
Single Family Residence
Built in 1925
3,507 Square Feet Lot
$946,000 Zestimate®
$340/sqft
$4,302 Estimated rent
Home value
$946,000
$861,000 - $1.05M
$4,302/mo
Zestimate® history
Owner options
List your home for rent
$4,302/mo
Rent Zestimate®
Find your next renter with Zillow Rental Manager. Plus, with online applications, you can quickly screen prospective tenants – for free.
$4,302/mo
Rent Zestimate®
Refinance and save
$5,626/mo
Est. payment
Refinancing to a lower rate could help reduce your monthly payments and save thousands over the life of the loan.
$5,626/mo
Est. payment
Explore your selling options
Work with a Zillow partner agent
Leverage their expertise and Zillow's premium Showcase listings to get your home seen by more buyers.
Get startedList with your own agent
Get your home in front of millions of buyers by listing it on Zillow.
Learn how to do itSell it yourself
Take full control of how buyers see your home on Zillow by listing For Sale by Owner (FSBO).
List your homeWhat's special
Large private patioCustom islandBrazilian cherry wood stairsBarn doorOutdoor wet barHistoric uptownDecorative vintage newspapers
Zillow last checked:
Listing updated:
Listed by:
Tiffany Lettelleir 727-642-4593,
KELLER WILLIAMS ST PETE REALTY 727-894-1600
Bought with:
Alex Plotkin, 3233215
COMPASS FLORIDA LLC
Source: Stellar MLS,MLS#: U8211770 Originating MLS: Pinellas Suncoast
Originating MLS: Pinellas Suncoast
Facts & features
Interior
Bedrooms & bathrooms
- Bedrooms: 4
- Bathrooms: 3
- Full bathrooms: 2
- 1/2 bathrooms: 1
Rooms
- Room types: Bonus Room, Den/Library/Office, Utility Room
Primary bedroom
- Features: En Suite Bathroom, Walk-In Closet(s)
- Level: Second
- Dimensions: 15x12
Bedroom 2
- Features: Ceiling Fan(s), Built-in Closet
- Level: Second
- Dimensions: 17x10
Bedroom 3
- Features: En Suite Bathroom, Walk-In Closet(s)
- Level: Second
- Dimensions: 17x9
Bedroom 4
- Features: Ceiling Fan(s), Walk-In Closet(s)
- Level: Second
- Dimensions: 21x11
Balcony porch lanai
- Features: Wet Bar
- Level: First
- Dimensions: 15x12
Dining room
- Level: First
- Dimensions: 14x10
Kitchen
- Features: Pantry
- Level: First
- Dimensions: 16x16
Living room
- Features: Ceiling Fan(s)
- Level: First
- Dimensions: 21x20
Office
- Features: Ceiling Fan(s)
- Level: First
- Dimensions: 10x10
Heating
- Central
Cooling
- Central Air
Appliances
- Included: Bar Fridge, Dishwasher, Disposal, Dryer, Microwave, Range, Range Hood, Refrigerator, Tankless Water Heater, Washer, Wine Refrigerator
- Laundry: Inside, Laundry Closet, Upper Level
Features
- Built-in Features, Ceiling Fan(s), Crown Molding, Eating Space In Kitchen, High Ceilings, PrimaryBedroom Upstairs, Open Floorplan, Split Bedroom, Vaulted Ceiling(s), Walk-In Closet(s)
- Flooring: Bamboo, Tile, Travertine, Hardwood
- Doors: French Doors, Outdoor Grill, Outdoor Kitchen, Outdoor Shower
- Windows: Blinds, Drapes, Window Treatments, Wood Frames
- Has fireplace: Yes
- Fireplace features: Wood Burning
Interior area
- Total structure area: 2,424
- Total interior livable area: 2,424 sqft
Property
Parking
- Parking features: Curb Parking, Driveway, On Street, Tandem
- Has uncovered spaces: Yes
Features
- Levels: Two
- Stories: 2
- Patio & porch: Covered, Deck, Front Porch, Porch, Screened
- Exterior features: Irrigation System, Lighting, Outdoor Grill, Outdoor Kitchen, Outdoor Shower, Sidewalk, Storage
- Fencing: Fenced
Lot
- Size: 3,507 Square Feet
- Dimensions: 15 x 95
- Features: Irregular Lot, Landscaped, Sidewalk
- Residential vegetation: Bamboo, Mature Landscaping, Trees/Landscaped
Details
- Additional structures: Outdoor Kitchen, Storage
- Parcel number: 183117905040000090
- Special conditions: None
Construction
Type & style
- Home type: SingleFamily
- Property subtype: Single Family Residence
Materials
- Wood Frame
- Foundation: Crawlspace
- Roof: Shingle
Condition
- New construction: No
- Year built: 1925
Utilities & green energy
- Sewer: Public Sewer
- Water: Public
- Utilities for property: Cable Connected, Electricity Connected, Natural Gas Connected, Sewer Connected, Water Connected
Community & HOA
Community
- Security: Security Gate
- Pet fee: $0 monthly
- Subdivision: THOMAS ROBERT SUB
HOA
- Has HOA: No
Location
- Region: Saint Petersburg
Financial & listing details
- Price per square foot: $340/sqft
- Tax assessed value: $669,345
- Annual tax amount: $2,782
- Date on market: 9/15/2023
- Cumulative days on market: 152 days
- Listing terms: Cash,Conventional,FHA,VA Loan
- Ownership: Fee Simple
- Total actual rent: 0
- Electric utility on property: Yes
- Road surface type: Brick
Price history
| Date | Event | Price |
|---|---|---|
| 2/27/2024 | Sold | $825,000-8.2%$340/sqft |
Source:  Stellar MLS #U8211770 Report a problem Stellar MLS #U8211770 Report a problem | ||
| 2/14/2024 | Pending sale | $899,000$371/sqft |
Source: Stellar MLS #U8211770 Report a problem | ||
| 1/27/2024 | Price change | $899,000-1.7%$371/sqft |
Source: Stellar MLS #U8211770 Report a problem | ||
| 1/7/2024 | Price change | $915,000-1.1%$377/sqft |
Source: Stellar MLS #U8211770 Report a problem | ||
| 11/29/2023 | Price change | $925,000-1.5%$382/sqft |
Source: Stellar MLS #U8211770 Report a problem | ||
| 11/9/2023 | Price change | $939,000-2.1%$387/sqft |
Source: Stellar MLS #U8211770 Report a problem | ||
| 10/18/2023 | Price change | $959,000-2%$396/sqft |
Source: Stellar MLS #U8211770 Report a problem | ||
| 10/4/2023 | Price change | $979,000-2%$404/sqft |
Source: Stellar MLS #U8211770 Report a problem | ||
| 9/15/2023 | Listed for sale | $999,000+1858.8%$412/sqft |
Source: Stellar MLS #U8211770 Report a problem | ||
| 3/24/2021 | Listing removed | -- |
Source: Owner Report a problem | ||
| 5/7/2014 | Sold | $51,000-27%$21/sqft |
Source: Public Record Report a problem | ||
| 1/22/2014 | Listing removed | $69,900$29/sqft |
Source: Owner Report a problem | ||
| 12/24/2013 | Listed for sale | $69,900+39.8%$29/sqft |
Source: Owner Report a problem | ||
| 10/4/2009 | Listing removed | $50,000$21/sqft |
Source: Ann Rogers #7367477 Report a problem | ||
| 8/30/2009 | Price change | $50,000-33.3%$21/sqft |
Source: Ann Rogers #7367477 Report a problem | ||
| 1/13/2009 | Listed for sale | $75,000-68.8%$31/sqft |
Source: Ann Rogers #7367477 Report a problem | ||
| 6/11/2007 | Sold | $240,000-52%$99/sqft |
Source: Public Record Report a problem | ||
| 2/20/2006 | Sold | $500,000+58.2%$206/sqft |
Source: Public Record Report a problem | ||
| 6/21/2005 | Sold | $316,000+0.3%$130/sqft |
Source: Public Record Report a problem | ||
| 9/10/2003 | Sold | $315,000+215%$130/sqft |
Source: Public Record Report a problem | ||
| 6/5/2001 | Sold | $100,000+132.6%$41/sqft |
Source: Public Record Report a problem | ||
| 12/28/2000 | Sold | $43,000+202.8%$18/sqft |
Source: Public Record Report a problem | ||
| 5/17/1999 | Sold | $14,200$6/sqft |
Source: Public Record Report a problem | ||
Public tax history
| Year | Property taxes | Tax assessment |
|---|---|---|
| 2024 | $3,321 +15.8% | $212,733 +13.8% |
| 2023 | $2,867 +3% | $186,911 +3% |
| 2022 | $2,783 -1% | $181,467 +3% |
| 2021 | $2,811 +0.1% | $176,182 +1.4% |
| 2020 | $2,807 +2.2% | $173,750 +2.3% |
| 2019 | $2,748 | $169,844 +1.9% |
| 2018 | $2,748 +1.7% | $166,677 +25.6% |
| 2017 | $2,702 +37.2% | $132,728 +2.1% |
| 2016 | $1,969 -1.4% | $129,998 +0.7% |
| 2015 | $1,997 -14.9% | $129,094 +25.9% |
| 2014 | $2,346 +15.3% | $102,539 +16.5% |
| 2013 | $2,034 +6.2% | $88,026 +6.2% |
| 2012 | $1,915 | $82,895 -0.9% |
| 2011 | -- | $83,661 -5.9% |
| 2010 | -- | $88,901 -54.9% |
| 2009 | -- | $197,042 -18.2% |
| 2008 | $5,190 | $240,900 -6.6% |
| 2007 | -- | $258,000 +21.6% |
| 2005 | -- | $212,200 +15.8% |
| 2004 | $4,455 +20.4% | $183,300 +21% |
| 2003 | $3,700 +326.2% | $151,500 +18% |
| 2002 | $868 | $128,400 +265.8% |
| 2001 | $868 -30.9% | $35,100 -30.8% |
| 2000 | $1,256 | $50,700 |
Find assessor info on the county website
Neighborhood: Historic Uptown
Nearby homes
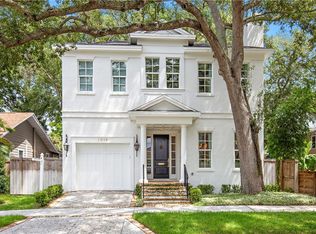
- $771,2003 bd3 ba1.6k sqft1019 7th St N, Saint Petersburg, FL 33701Off Market
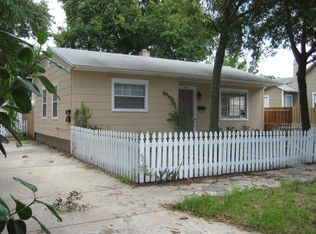
- $2,4002 bd1 ba927 sqft1011 7th St N, Saint Petersburg, FL 33701For Rent
- $--1 bd1 ba550 sqft1011 7th St N #A, Saint Petersburg, FL 33701Off Market

- $502,6002 bd2 ba1.1k sqft1031 7th St N, Saint Petersburg, FL 33701Off Market
- $588,3003 bd2 ba1.4k sqft1020 6th St N, Saint Petersburg, FL 33701Off Market
- $789,900-- bd-- ba2.8k sqft1026 6th St N, Saint Petersburg, FL 33701Off Market
- $--1 bd1 ba600 sqft1026 6th St N APT 2, Saint Petersburg, FL 33701Off Market
- $--2 bd1 ba700 sqft1026 6th St N APT 4, Saint Petersburg, FL 33701Off Market
Nearby schools
GreatSchools rating
- 5/10Woodlawn Elementary SchoolGrades: PK-5Distance: 1 mi
- 5/10John Hopkins Middle SchoolGrades: 6-8Distance: 1.6 mi
- 6/10St. Petersburg High SchoolGrades: 9-12Distance: 1.6 mi
Schools provided by the listing agent
- Elementary: Woodlawn Elementary-PN
- Middle: John Hopkins Middle-PN
- High: St. Petersburg High-PN
Source: Stellar MLS. This data may not be complete. We recommend contacting the local school district to confirm school assignments for this home.
Get a cash offer in 3 minutes
Find out how much your home could sell for in as little as 3 minutes with a no-obligation cash offer.
Estimated market value
$946,000
Get a cash offer in 3 minutes
Find out how much your home could sell for in as little as 3 minutes with a no-obligation cash offer.
Estimated market value
$946,000
Nearby cities
Nearby neighborhoods
Nearby zip codes
Other Saint Petersburg Topics
- Apartments for Rent in 33701
- Houses for Sale in 33701
- Houses for Rent in 33701
- 33701 Real Estate
- Saint Petersburg Condos
- Houses for Sale in Saint Petersburg
- Newest Listings in Saint Petersburg
- Saint Petersburg Home Values
- Saint Petersburg Real Estate Agents
- Saint Petersburg Refinance
- Saint Petersburg Mortgage Rates
