Quality-built three-bedroom, two-bath ranch offering a functional floor plan and abundant storage with plenty of closet space throughout. Charming front entry leads to spacious living room. The large eat-in kitchen features a dining area, ample cabinetry, and includes the stove and dishwasher. Three nicely sized bedrooms provide comfortable living, with one bedroom featuring hardwood flooring. The full basement offers excellent storage and includes a toilet, sink, and shower (the seller has never used the shower). Laundry area with washer and dryer are also included. Lovely backyard features a concrete patio and a 1.5-car garage with a brand-new garage door opener. Recent updates include the roof (2014), furnace and central air (2013), water heater (2019), and gutter guards approximately two years. Do not miss this opportunity!
Active
$172,000
1021 7th St, Peru, IL 61354
3beds
1,295sqft
:
Get pre-qualified$1,295/mo
Single Family Residence
Built in 1954
6,534 Square Feet Lot
$-- Zestimate®
$133/sqft
$-- HOA
What's special
- --
- on Zillow |
- 1,426
- views |
- 30
- saves |
Likely to sell faster than
Zillow last checked:
Listing updated:
Listed by:
Christine Hopps 815-252-5273,
Coldwell Banker Today's
Source: MRED as distributed by MLS GRID,MLS#: 12719837
Facts & features
Interior
Bedrooms & bathrooms
- Bedrooms: 3
- Bathrooms: 2
- Full bathrooms: 2
Rooms
- Room types: No additional rooms
Primary bedroom
- Features: Flooring (Carpet)
- Level: Main
- Area: 168 Square Feet
- Dimensions: 12X14
Bedroom 2
- Features: Flooring (Hardwood)
- Level: Main
- Area: 132 Square Feet
- Dimensions: 11X12
Bedroom 3
- Features: Flooring (Carpet)
- Level: Main
- Area: 110 Square Feet
- Dimensions: 10X11
Kitchen
- Features: Kitchen (Eating Area-Table Space), Flooring (Vinyl)
- Level: Main
- Area: 216 Square Feet
- Dimensions: 12X18
Living room
- Features: Flooring (Carpet)
- Level: Main
- Area: 228 Square Feet
- Dimensions: 12X19
Heating
- Natural Gas, Forced Air
Cooling
- Central Air
Appliances
- Included: Range, Refrigerator, Washer, Dryer
- Laundry: In Unit
Features
- 1st Floor Bedroom, 1st Floor Full Bath
- Flooring: Hardwood
- Basement: Unfinished,Full
- Attic: Unfinished
Interior area
- Total structure area: 0
- Total interior livable area: 1,295 sqft
Property
Parking
- Total spaces: 4
- Parking features: Concrete, Garage Door Opener, Yes, Garage Owned, Detached, Driveway, Owned, Garage
- Garage spaces: 1
- Has uncovered spaces: Yes
Accessibility
- Accessibility features: No Disability Access
Features
- Stories: 1
- Patio & porch: Patio, Porch
Lot
- Size: 6,534 Square Feet
Details
- Parcel number: 1716304012
- Special conditions: None
Construction
Type & style
- Home type: SingleFamily
- Architectural style: Ranch
- Property subtype: Single Family Residence
Materials
- Aluminum Siding
- Foundation: Concrete Perimeter
- Roof: Asphalt
Condition
- New construction: No
- Year built: 1954
Utilities & green energy
- Electric: Fuses
- Sewer: Public Sewer
- Water: Public
Community & HOA
Community
- Features: Park, Tennis Court(s), Sidewalks, Street Lights, Street Paved
HOA
- Services included: None
Location
- Region: Peru
Financial & listing details
- Price per square foot: $133/sqft
- Tax assessed value: $150,624
- Annual tax amount: $498
- Date on market: 7/30/2026
- Ownership: Fee Simple
Estimated market value
Not available
Estimated sales range
Not available
Not available
Price history
Price history is unavailable.
Public tax history
| Year | Property taxes | Tax assessment |
|---|---|---|
| 2024 | $504 -1.5% | $50,208 +32.6% |
| 2023 | $511 -0.6% | $37,878 +7.6% |
| 2022 | $514 -1.2% | $35,206 +4.8% |
| 2021 | $521 | $33,580 +2.5% |
| 2020 | -- | $32,754 +1.8% |
| 2019 | $517 | $32,185 +2.7% |
| 2018 | $517 +0.9% | $31,335 +1.1% |
| 2017 | $512 -0.6% | $30,997 +3.4% |
| 2016 | $515 | $29,975 +3.5% |
| 2015 | $515 +10.1% | $28,956 -6% |
| 2012 | $468 | $30,816 -5.2% |
| 2011 | -- | $32,506 -1.2% |
| 2010 | -- | $32,910 |
Find assessor info on the county website
Monthly payment
Est. payment
Payment breakdown
Explore the cost of this home by adjusting the details. Changes won't be saved.Climate risks
Neighborhood: 61354
Nearby schools
GreatSchools rating
- 7/10Northview Elementary SchoolGrades: PK-4Distance: 0.7 mi
- 5/10Parkside Middle SchoolGrades: 5-8Distance: 1.1 mi
- 7/10La Salle-Peru Twp High SchoolGrades: 9-12Distance: 0.7 mi
Schools provided by the listing agent
- District: 124
Source: MRED as distributed by MLS GRID. This data may not be complete. We recommend contacting the local school district to confirm school assignments for this home.
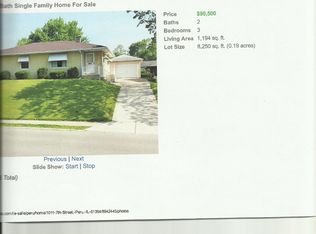
- $162,5003 bd2 ba1.1k sqft1011 7th St, Peru, IL 61354Off Market
- $187,000-- bd-- ba1.2k sqft1103 Lincoln Ave, Peru, IL 61354Off Market
- $197,600-- bd-- ba1.3k sqft1115 Lincoln Ave, Peru, IL 61354Off Market
- $153,200-- bd-- ba1.1k sqft1003 7th St, Peru, IL 61354Off Market
- $195,100-- bd-- ba1.3k sqft1116 Monks Ave, Peru, IL 61354Off Market
- $180,0003 bd2 ba1.3k sqft1002 7th St, Peru, IL 61354Sold
- $156,300-- bd-- ba1.1k sqft1121 Lincoln Ave, Peru, IL 61354Off Market
- $183,100-- bd-- ba1.4k sqft1122 Monks Ave, Peru, IL 61354Off Market
A local agent can set up tours, give advice and negotiate with sellers.
A local lender can help you make sure your offer is ready when you are.
Similar homes
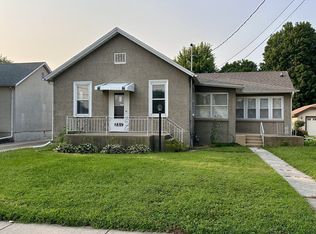
- $149,9002 bd1 ba1.1k sqft2311 7th St, Peru, IL 61354New
 MLS ID #12728256, Ellen Credi, Blackhawk Brokerage LLC. MRED as distributed by MLS GRID
 - $195,5003 bd1 ba986 sqft1815 13th St, Peru, IL 61354Active
 MLS ID #12719190, Ellen Credi, Blackhawk Brokerage LLC. MRED as distributed by MLS GRID
 - $159,9004 bd2 ba1.1k sqft1416 Prospect Ave, Peru, IL 61354Active
 MLS ID #12655651, Luis A Paredes, Luna Realty Group. MRED as distributed by MLS GRID
 - $154,5002 bd2 ba1.3k sqft1521 1st St, Peru, IL 61354Active
 MLS ID #12714721, Wendy Fulmer, Coldwell Banker Today's. MRED as distributed by MLS GRID
 - $189,0002 bd3 ba1.4k sqft1515 7th St, Peru, IL 61354Price ChangeMLS ID #12673983, Kira Miskowiec, @properties Christies International Real Estate. MRED as distributed by MLS GRID
- $225,0003 bd1 ba1.2k sqft1708 Green St, Peru, IL 61354For SaleMLS ID #202604954, Christine Schweickert. NorthWest Illinois Alliance of REALTORS®
- $195,0004 bd2 ba1.2k sqft1614 7th St, Peru, IL 61354ActiveMLS ID #12707874, Lori A Bonarek, ABR,AHWD,E-PRO,PSA,SFR,SRS, Lori Bonarek Realty. MRED as distributed by MLS GRID
- $200,0003 bd2 ba1.8k sqft25 Westclox Ave, Peru, IL 61354ActiveMLS ID #12691200, Wendy Fulmer, Coldwell Banker Today's. MRED as distributed by MLS GRID
- $140,0003 bd1 ba1.2k sqft1306 Crosat St, La Salle, IL 61301NewMLS ID #12729830, Steven Korosic, My Casa Realty Corp.. MRED as distributed by MLS GRID
- $155,0002 bd2 ba1.1k sqft527 12th St, Peru, IL 61354ActiveMLS ID #12626595, Rebecca McPheeters, Town & Country Realty Sales. MRED as distributed by MLS GRID
- $140,0003 bd1 ba1.1k sqft423 W Minnesota St, Spring Valley, IL 61362NewMLS ID #12726516, Libby Waite, Baird & Warner. MRED as distributed by MLS GRID
- $169,9003 bd2 ba1.9k sqft2580 E 450th Rd, Oglesby, IL 61348ActiveMLS ID #12676684, Wendy Fulmer, Coldwell Banker Today's. MRED as distributed by MLS GRID
- $154,8502 bd1 ba960 sqft716 East Rd #71, Standard, IL 61363NewMLS ID #12709666, Linda Kaszynski, Dickerson & Nieman Realtors - Peru. MRED as distributed by MLS GRID
- $196,0004 bd2 ba1.8k sqft1128 Saint Vincent Ave, La Salle, IL 61301ActiveMLS ID #12711410, George Shanley, Coldwell Banker Real Estate Group. MRED as distributed by MLS GRID
- $234,9003 bd1 ba1k sqft1421 25th St, Peru, IL 61354For SaleMLS ID #202603504, Linda Kaszynski. NorthWest Illinois Alliance of REALTORS®
- $149,9004 bd2 ba1.6k sqft1511 Saint Vincents Ave, La Salle, IL 61301Price ChangeMLS ID #12698100, Wendy Fulmer, Coldwell Banker Today's. MRED as distributed by MLS GRID
- $155,0003 bd1 ba1.8k sqft1563 Crosat St, La Salle, IL 61301ActiveMLS ID #12719302, Tammy Barry, Homesmart Realty Group IL. MRED as distributed by MLS GRID
- $199,0003 bd1 ba1.4k sqft1337 Campbell Ave, La Salle, IL 61301ActiveMLS ID #12701872, Sandy Ortiz-Ramirez, Realty of America, LLC. MRED as distributed by MLS GRID
- $155,0004 bd3 ba1.5k sqft304 E Minnesota St, Spring Valley, IL 61362ActiveMLS ID #12688291, Bethany Coleman, Local Realty Group, Inc.. MRED as distributed by MLS GRID
- $157,9003 bd2 ba1.4k sqft325 W 3rd St, Spring Valley, IL 61362For SaleMLS ID #202602455, Bonnie Lester. NorthWest Illinois Alliance of REALTORS®
