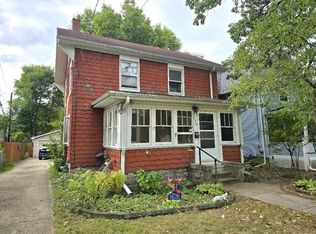
Move right in to this charming 3-bedroom, 1-bath home! Featuring all-new carpet throughout, newer windows, and a spacious 2-car attached garage. The completely fenced-in yard offers plenty of room to enjoy the outdoors. Stove and refrigerator are included. Conveniently located near schools and ready for its new owners or GREAT INVESTMENT opportunity!! This home was previously rented for $1800 a month! Call today for a private showing!
Offer-show
$169,999
1021 8th St, Beloit, WI 53511
3beds
1,152sqft
Single Family Residence
Built in 1900
6,098 Square Feet Lot
$144,100 Zestimate®
$148/sqft
$-- HOA
What's special
- --
- on Zillow
- 143
- views
- 0
- saves
Zillow last checked:
Listing updated:
Listed by:
Donya Bundy,
Gambino Realtors
Source: SCWMLS,MLS#: 2031041
Facts & features
Interior
Bedrooms & bathrooms
- Bedrooms: 3
- Bathrooms: 1
- Full bathrooms: 1
- Main level bathrooms: 1
Primary bedroom
- Level: Upper
- Area: 121
- Dimensions: 11 x 11
Bedroom 2
- Level: Main
- Area: 99
- Dimensions: 9 x 11
Bedroom 3
- Level: Main
- Area: 100
- Dimensions: 10 x 10
Dining room
- Level: Main
- Area: 143
- Dimensions: 13 x 11
Kitchen
- Features: Range/Oven, Refrigerator
- Level: Main
- Area: 121
- Dimensions: 11 x 11
Living room
- Level: Main
- Area: 143
- Dimensions: 13 x 11
Heating
- Forced Air
Features
- Basement: Partial
- Has fireplace: No
Interior area
- Total structure area: 1,152
- Total interior livable area: 1,152 sqft
- Finished area above ground: 1,152
Property
Parking
- Total spaces: 2
- Parking features: 2 car, Attached
- Attached garage spaces: 2
- Has uncovered spaces: Yes
Features
- Levels: One and One Half
- Stories: 1.5
- Fencing: Fenced
Lot
- Size: 6,098 Square Feet
- Dimensions: 47x125
Details
- Parcel number: 20613581445
- Zoning: r-1
Construction
Type & style
- Home type: SingleFamily
- Architectural style: Prairie/Craftsman
- Property subtype: Single Family Residence
Materials
- Aluminum Siding
Condition
- Year built: 1900
Utilities & green energy
- Sewer: Public Sewer
- Water: Public
Community & HOA
Location
- Region: Beloit
Financial & listing details
- Price per square foot: $148/sqft
- Tax assessed value: $108,300
- Annual tax amount: $1,703
- Date on market: 8/21/2026
- Inclusions: Stove, Refrigerator
Estimated market value
$144,100
$131,000 - $157,000
$1,520/mo
Price history
| Date | Event | Price |
|---|---|---|
| 8/21/2026 | Listed for sale | $169,999+66.7%$148/sqft |
Source: SCWMLS #2031041 Report a problem | ||
| 2/26/2024 | Sold | $102,000-7.2%$89/sqft |
Source: Public Record Report a problem | ||
| 1/8/2024 | Contingent | $109,900$95/sqft |
Source:  WIREX MLS #1969233 Report a problem WIREX MLS #1969233 Report a problem | ||
| 1/5/2024 | Listed for sale | $109,900+632.7%$95/sqft |
Source: WIREX MLS #1969233 Report a problem | ||
| 8/26/2011 | Listing removed | $15,000$13/sqft |
Source: The Realty Group of South Central Wisconsin LLC #1627366 Report a problem | ||
| 7/10/2011 | Listed for sale | $15,000-74.5%$13/sqft |
Source: The Realty Group of South Central Wisconsin LLC #1627366 Report a problem | ||
| 6/7/2011 | Sold | $58,717+186.4%$51/sqft |
Source: Public Record Report a problem | ||
| 6/5/2011 | Price change | $20,500$18/sqft |
Source: Fannie Mae #1627366 Report a problem | ||
| 6/4/2011 | Listed for sale | -- |
Source: foreclosure.com Report a problem | ||
Public tax history
| Year | Property taxes | Tax assessment |
|---|---|---|
| 2025 | $1,656 +34.5% | $101,900 |
| 2024 | $1,232 +6.8% | $101,900 +37.7% |
| 2023 | $1,153 -3.6% | $74,000 |
| 2022 | $1,195 -27.7% | $74,000 +85.5% |
| 2021 | $1,654 +47.8% | $39,900 |
| 2020 | $1,119 -19.9% | $39,900 |
| 2019 | $1,397 +29.7% | $39,900 |
| 2018 | $1,077 | $39,900 |
| 2017 | $1,077 0% | $39,900 |
| 2016 | $1,077 +4% | $39,900 |
| 2014 | $1,036 -30.5% | $39,900 |
| 2013 | $1,490 +33.6% | $39,900 |
| 2012 | $1,115 +21.4% | $39,900 |
| 2011 | $919 | $39,900 |
| 2010 | -- | $39,900 -17% |
| 2009 | -- | $48,100 -5.1% |
| 2008 | -- | $50,700 |
| 2007 | -- | $50,700 +7.6% |
| 2006 | -- | $47,100 +6.8% |
| 2005 | -- | $44,100 +3.8% |
| 2004 | -- | $42,500 +11.5% |
| 2003 | -- | $38,100 +1.9% |
| 2002 | -- | $37,400 +4.8% |
| 2001 | -- | $35,700 |
Find assessor info on the county website
Monthly payment
Est. payment
Payment breakdown
Explore the cost of this home by adjusting the details. Changes won't be saved.Climate risks
Neighborhood: 53511
Nearby schools
Schools provided by the listing agent
- District: Beloit
Source: SCWMLS. This data may not be complete. We recommend contacting the local school district to confirm school assignments for this home.
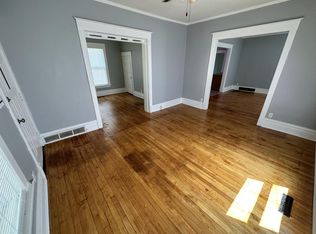
Similar homes
- $170,0003 bd2 ba1.2k sqft756 8th St, Beloit, WI 53511For Sale
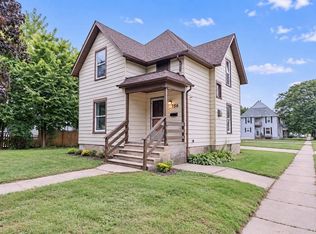 MLS ID #2032649, Sammi Weiser. SCWMLS
 - $165,0004 bd1 ba1.3k sqft737 W Grand Ave, Beloit, WI 53511For Sale
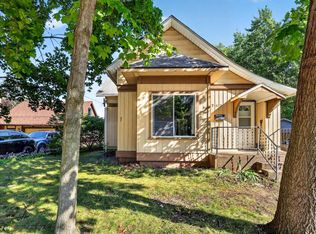 MLS ID #2032797, Brandon Sandoval. SCWMLS
 - $185,0004 bd1 ba1.4k sqft823 Oak St, Beloit, WI 53511For Sale
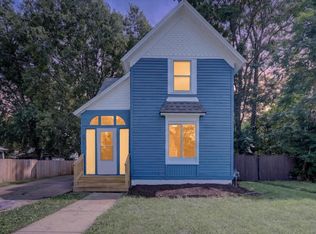 MLS ID #2032041, Desiree Sowell. SCWMLS
 - $165,0003 bd1 ba1.4k sqft1310 Emerson St, Beloit, WI 53511For Sale
 MLS ID #2032195, Heidi Rose Anderson. SCWMLS
