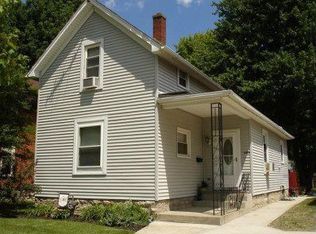
Dont Miss Out On This Great Opportunity To Make This Home What You Want. With Your Touch And Love It Has So Much Potential. Enjoy A Full Screened In Deck And Full Fenced In Yard Ideal For Pets, Entertaining, Or Relaxing Outdoors. Convienently Located In Town Minutes Away From The Ymca, Football Stadium, Shopping, Dining And So Much More. Whether You Are A First Time Home Buyer, Looking To Downsize Or Searching For The Perfect Investment Oppritunity This Home Offers Incredible Value In A Great Location. Newer Furnace And Updated Electrical Panel Are So Important And This Has It Already Done For You. The Enclosed Vynal Wrapped Porch Adds To It For Your Enjoyment.
Under contract
$115,000
1021 Alger St, Fremont, OH 43420
2beds
1,021sqft
Single Family Residence
Built in 1915
6,054 Square Feet Lot
$-- Zestimate®
$113/sqft
$-- HOA
What's special
Newer furnaceFull fenced in yardFull screened in deckUpdated electrical panel
- 61 days
- 66
- 0
Zillow last checked:
Listing updated:
Listed by:
Vanessa Whitt 419-332-4000 vanessawhitt@howardhanna.com,
Howard Hanna - Fremont
Source: Firelands MLS,MLS#: 20262584Originating MLS: Firelands MLS
Facts & features
Interior
Bedrooms & bathrooms
- Bedrooms: 2
- Bathrooms: 1
- Full bathrooms: 1
Primary bedroom
- Level: Main
- Area: 100.1
- Dimensions: 11 x 9.1
Bedroom 2
- Level: Second
- Area: 172.14
- Dimensions: 15.1 x 11.4
Bedroom 3
- Area: 0
- Dimensions: 0 x 0
Bedroom 4
- Area: 0
- Dimensions: 0 x 0
Bedroom 5
- Area: 0
- Dimensions: 0 x 0
Bathroom
- Level: Second
Dining room
- Features: Combo
- Area: 0
- Dimensions: 0 x 0
Family room
- Level: Main
- Area: 175.16
- Dimensions: 15.1 x 11.6
Kitchen
- Level: Main
- Area: 139.2
- Dimensions: 11.6 x 12
Living room
- Level: Main
- Area: 165.68
- Dimensions: 10.9 x 15.2
Heating
- Gas, Baseboard, Forced Air
Cooling
- Wall Unit(s)
Appliances
- Included: Range
- Laundry: Laundry Room, In Basement
Features
- Has basement: Yes
Interior area
- Total structure area: 1,021
- Total interior livable area: 1,021 sqft
Property
Parking
- Total spaces: 1
- Parking features: Detached, Off Street
- Garage spaces: 1
Features
- Levels: One and One Half
- Stories: 1
Lot
- Size: 6,054 Square Feet
Details
- Parcel number: 345000243100
Construction
Type & style
- Home type: SingleFamily
- Property subtype: Single Family Residence
Materials
- Other
- Foundation: Basement
- Roof: Asphalt
Condition
- Year built: 1915
Utilities & green energy
- Electric: ON
- Sewer: Public Sewer
- Water: Public
Community & HOA
Community
- Security: Surveillance On Site
Location
- Region: Fremont
Financial & listing details
- Price per square foot: $113/sqft
- Tax assessed value: $65,300
- Annual tax amount: $769
- Price range: $115K - $115K
- Date on market: 7/6/2026
- Date available: 01/01/1800
Estimated market value
Not available
Estimated sales range
Not available
$1,126/mo
Price history
| Date | Event | Price |
|---|---|---|
| 8/6/2026 | Contingent | $115,000$113/sqft |
Source: Firelands MLS #20262584 Report a problem | ||
| 7/9/2026 | Listed for sale | $115,000$113/sqft |
Source: Firelands MLS #20262584 Report a problem | ||
Public tax history
| Year | Property taxes | Tax assessment |
|---|---|---|
| 2025 | $826 -4.2% | $22,860 |
| 2024 | $862 +4.3% | $22,860 +12% |
| 2023 | $827 +2.2% | $20,410 |
| 2022 | $809 -3.1% | $20,410 |
| 2021 | $834 +6.9% | $20,410 +8.6% |
| 2020 | $780 +0.1% | $18,800 |
| 2019 | $779 -0.2% | $18,800 |
| 2018 | $781 +8.4% | $18,800 +8.7% |
| 2017 | $720 +15.5% | $17,290 |
| 2016 | $624 | $17,290 |
| 2015 | $624 -12% | $17,290 -7.7% |
| 2014 | $708 +2.2% | $18,730 |
| 2013 | $693 -0.2% | $18,730 |
| 2012 | $695 +2.9% | $18,730 -5.2% |
| 2011 | $675 +3.9% | $19,750 |
| 2010 | $649 +0.1% | $19,750 |
| 2009 | $649 +20% | -- |
| 2008 | $541 +5.7% | -- |
| 2007 | $511 +105.8% | -- |
| 2006 | $248 -48.6% | -- |
| 2005 | $483 -0.1% | -- |
| 2004 | $484 +0.4% | $15,690 |
| 2003 | $482 0% | $15,690 +2.1% |
| 2002 | $482 +0.4% | $15,370 |
| 2001 | $480 +6.5% | $15,370 |
| 2000 | $451 | $15,370 |
Find assessor info on the county website
Monthly payment
Est. payment
Payment breakdown
Explore the cost of this home by adjusting the details. Changes won't be saved.Climate risks
Neighborhood: 43420
Nearby schools
Schools provided by the listing agent
- District: Fremont
Source: Firelands MLS. This data may not be complete. We recommend contacting the local school district to confirm school assignments for this home.


Similar homes
- $129,9003 bd1 ba1.1k sqft1030 Stilwell Ave, Fremont, OH 43420For Sale
 MLS ID #10011456, Eric Sidle, The Danberry Co. NORIS
 - $110,0002 bd1 ba823 sqft412 Ewing St, Fremont, OH 43420For Sale
 MLS ID #20262484, David Anthony Amarante, Russell Real Estate Services. Firelands MLS
 - $135,0004 bd1 ba1.1k sqft326 Spruce St, Fremont, OH 43420For Sale
 MLS ID #20262485, David Anthony Amarante, Russell Real Estate Services. Firelands MLS
 - $139,7003 bd2 ba1.2k sqft1004 Alger St, Fremont, OH 43420For Sale
 MLS ID #10010030, Pamela J Shumaker, American Heritage Realty. NORIS
