Skip main navigation
Closed
Street View
  • $945,000

    1021 Alice Springs Cir, Spring Hill, TN 37174

    5beds
    4,115sqft
    Single Family Residence, Residential
    Built in 2010
    10,018.8 Square Feet Lot
    $9,470,700 Zestimate®
    $230/sqft
    $5,041 Estimated rent

    Home value

    $9,470,700

    $9.00M - $9.94M

    $5,041/mo

    Zestimate® history
    Loading
    Loading...

    Owner options

    List your home for rent

    $5,041/mo

    Rent Zestimate®

    Find your next renter with Zillow Rental Manager. Plus, with online applications, you can quickly screen prospective tenants – for free.

    Learn more

    $5,041/mo

    Rent Zestimate®

    Refinance and save

    $5,382/mo

    Est. payment

    Refinancing to a lower rate could help reduce your monthly payments and save thousands over the life of the loan.

    See today's rates

    $5,382/mo

    Est. payment

    Explore your selling options

    Work with a Zillow partner agent

    Leverage their expertise and Zillow's premium Showcase listings to get your home seen by more buyers.

    Get started

    List with your own agent

    Get your home in front of millions of buyers by listing it on Zillow.

    Learn how to do it

    Sell it yourself

    Take full control of how buyers see your home on Zillow by listing For Sale by Owner (FSBO).

    List your home

    What's special

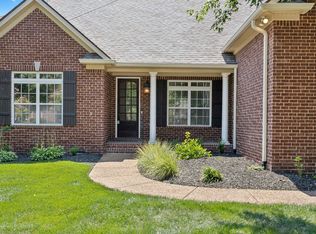

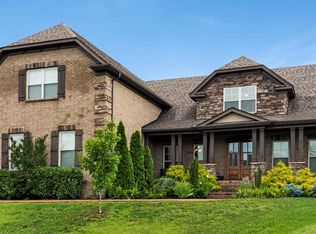
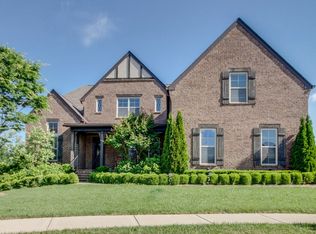
    Price reduced 25K and receive 1% of the loan amount to use towards closing costs or rate buydown when using preferred lender. Luxury meets family retreat in this beautifully crafted home thoughtfully designed for gathering, hosting, relaxing and enjoying every chapter of life. From the moment you step inside, you’re greeted with warm hardwood floors and carefully curated details, exquisite trim and custom molding. The primary suite, privately tucked away, is one of two bedrooms conveniently located on the main level. A second en-suite bedroom is perfect for an office, multigenerational living or nursery. In the heart of the home, the exceptional gourmet kitchen is designed everyday living and entertaining featuring two expansive walk-in pantries, custom cabinetry, granite countertops and oversized island that seats six, farmhouse sink, gas range with a pot filler and a thoughtfully plumbed cabinet for an ice machine. Stunning cedar beamed ceilings in the family room and primary bedroom add warmth and architectural charm, while the ventless gas fireplace adds inviting ambiance. Upstairs, three additional bedrooms, two en-suite, have abundant storage in addition to large closets. A spacious bonus room with a wet bar creates the perfect retreat for recreation or a private theater. The covered built-in outdoor kitchen boasts a Blackstone, Komodo Joe, gas burners, and two refrigerators is an entertainer’s dream. Whether playing volleyball or taking laps in the 4.5 ft deep pool, sitting by the fire table or clipping herbs from the garden nook, this outdoor space is designed to make lasting memories. The three-car garage features a pristine epoxy floor and custom built-in cabinetry. Stay organized with a charming mudroom drop zone, large laundry room with a sink, and two additional downstairs closets. Alice Circle Cherry Grove subdivision is within walking distance to Spring Station Middle School and Summit High School, with sidewalks leading all the way to June Lake.

    Zillow last checked:

    Listing updated:

    Listing Provided by:

    Bobby Ussery 615-339-5344,

    Keller Williams Realty

    Bought with:

    Evelyn Parkitny, 384206

    Real Broker

    Source: RealTracs MLS as distributed by MLS GRID,MLS#: 3071682MLS Logo

    Facts & features

    Interior

    Bedrooms & bathrooms
    • Bedrooms: 5
    • Bathrooms: 4
    • Full bathrooms: 4
    • Main level bedrooms: 2
    Bedroom 1
    • Features: Suite
    • Level: Suite
    • Area: 272 Square Feet
    • Dimensions: 17x16
    Bedroom 2
    • Features: Bath
    • Level: Bath
    • Area: 180 Square Feet
    • Dimensions: 15x12
    Bedroom 3
    • Features: Walk-In Closet(s)
    • Level: Walk-In Closet(s)
    • Area: 210 Square Feet
    • Dimensions: 15x14
    Bedroom 4
    • Features: Bath
    • Level: Bath
    • Area: 168 Square Feet
    • Dimensions: 14x12
    Primary bathroom
    • Features: Suite
    • Level: Suite
    Den
    • Features: Separate
    • Level: Separate
    • Area: 156 Square Feet
    • Dimensions: 13x12
    Dining room
    • Features: Separate
    • Level: Separate
    • Area: 132 Square Feet
    • Dimensions: 12x11
    Kitchen
    • Features: Pantry
    • Level: Pantry
    • Area: 196 Square Feet
    • Dimensions: 14x14
    Other
    • Features: Bedroom 5
    • Level: Bedroom 5
    • Area: 360 Square Feet
    • Dimensions: 24x15
    Other
    • Area: 56 Square Feet
    • Dimensions: 8x7
    Recreation room
    • Features: Second Floor
    • Level: Second Floor
    • Area: 414 Square Feet
    • Dimensions: 23x18
    Heating
    • Heat Pump, Natural Gas
    Cooling
    • Ceiling Fan(s), Central Air
    Appliances
    • Included: Double Oven, Gas Range, Dishwasher, Disposal, Microwave
    • Laundry: Electric Dryer Hookup, Washer Hookup
    Features
    • High Speed Internet
    • Flooring: Carpet, Wood
    • Basement: Crawl Space
    • Number of fireplaces: 1
    • Fireplace features: Gas
    Interior area
    • Total structure area: 4,115
    • Total interior livable area: 4,115 sqft
    • Finished area above ground: 4,115

    Property

    Parking
    • Total spaces: 6
    • Parking features: Garage Faces Side, Concrete, Driveway
    • Garage spaces: 3
    • Uncovered spaces: 3
    Features
    • Levels: Two
    • Stories: 2
    • Patio & porch: Patio, Covered
    • Exterior features: Gas Grill
    • Has private pool: Yes
    • Pool features: In Ground, Association
    • Fencing: Back Yard
    Lot
    • Size: 10,018 sqft
    • Dimensions: 111 x 107
    Details
    • Parcel number: 094166B D 05700 00011154P
    • Special conditions: Standard
    • Other equipment: Irrigation System

    Construction

    Type & style
    • Home type: SingleFamily
    • Property subtype: Single Family Residence, Residential
    Materials
    • Brick
    • Roof: Shingle
    Condition
    • New construction: No
    • Year built: 2010

    Utilities & green energy

    • Sewer: Public Sewer
    • Water: Public
    • Utilities for property: Natural Gas Available, Water Available, Cable Connected, Underground Utilities

    Community & neighborhood

    Location
    • Region: Spring Hill
    • Subdivision: Cherry Grove Add Sec 2 Ph2

    HOA & financial

    HOA
    • Has HOA: Yes
    • HOA fee: $53 monthly
    • Amenities included: Clubhouse, Playground, Pool, Sidewalks, Underground Utilities
    • Services included: Recreation Facilities

    Price history

    DateEventPrice
    4/20/2026Sold$945,000-3.1%$230/sqft
    Source: RealTracs MLS as distributed by MLS GRID #3071682 Report a problem
    3/27/2026Contingent$974,900$237/sqft
    Source: RealTracs MLS as distributed by MLS GRID #3071682 Report a problem
    3/3/2026Price change$974,900-2.5%$237/sqft
    Source: RealTracs MLS as distributed by MLS GRID #3071682 Report a problem
    1/9/2026Listed for sale$999,900+63.9%$243/sqft
    Source: RealTracs MLS as distributed by MLS GRID #3071682 Report a problem
    6/3/2020Sold$610,000-3.2%$148/sqft
    Source: RealTracs MLS as distributed by MLS GRID #2137942 Report a problem
    6/3/2020Pending sale$629,900$153/sqft
    Source: RE/MAX Fine Homes #2137942 Report a problem
    4/4/2020Listed for sale$629,900+50.3%$153/sqft
    Source: RE/MAX Fine Homes #2137942 Report a problem
    7/26/2013Sold$419,000-8.9%$102/sqft
    Source: Public Record Report a problem
    5/29/2013Price change$459,900-1.2%$112/sqft
    Source: Keller Williams Realty Dream Team Franklin #1454509 Report a problem
    5/12/2013Price change$465,500-2.9%$113/sqft
    Source: Keller Williams Realty Dream Team Franklin #1444427 Report a problem
    4/24/2013Price change$479,500-2%$117/sqft
    Source: Keller Williams Realty Dream Team Franklin #1444427 Report a problem
    4/23/2013Listed for sale$489,500+7.1%$119/sqft
    Source: Keller Williams Realty Dream Team Franklin #1444427 Report a problem
    11/12/2012Listing removed$457,000$111/sqft
    Source: Owner Report a problem
    11/7/2012Listed for sale$457,000-0.5%$111/sqft
    Source: Owner Report a problem
    8/18/2010Sold$459,323+634.9%$112/sqft
    Source: Public Record Report a problem
    3/5/2010Sold$62,500$15/sqft
    Source: Public Record Report a problem

    Public tax history

    YearProperty taxesTax assessment
    2025$4,684 +23.3%$233,175 +57.7%
    2024$3,800 $147,900
    2023$3,800 $147,900
    2022$3,800 -2.1%$147,900
    2021$3,880 +4.8%$147,900 +26.6%
    2020$3,703 +3%$116,800
    2019$3,594 +12%$116,800
    2018$3,208 $116,800
    2017$3,208 $116,800
    2016-- $116,800 +6.4%
    2015-- $109,800
    2014-- $109,800
    2013-- $109,800
    2012-- $109,800
    2011-- $109,800 +575.7%
    2007-- $16,250

    Find assessor info on the county website

    Neighborhood: 37174

    Nearby schools

    GreatSchools rating
    Schools provided by the listing agent
    • Elementary: Allendale Elementary School
    • Middle: Spring Station Middle School
    • High: Summit High School

    Source: RealTracs MLS as distributed by MLS GRID. This data may not be complete. We recommend contacting the local school district to confirm school assignments for this home.

    Get a cash offer in 3 minutes
    Find out how much your home could sell for in as little as 3 minutes with a no-obligation cash offer.
    Estimated market value
    $9,470,700
    Get a cash offer in 3 minutes
    Find out how much your home could sell for in as little as 3 minutes with a no-obligation cash offer.
    Estimated market value
    $9,470,700