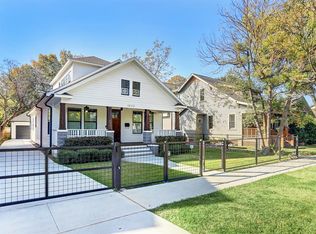
A custom built Allegro Home, in the beautiful Craftsman style that is synonymous with the Historic Houston Heights neighborhood. Crown molding throughout, every detail was meticulously planned and selected. Custom cabinetry, ample shelf and drawer space, Wolf range for the Chef of the house, the kitchen and living area is the star of the entire home. Large, open and bright, custom designed waffle ceiling, transom windows and French doors that open up to a nice sized yard, the garage and alley way access. The first floor study can also be a bedroom with its own closet and pocket door to a full bath. Very generous pantry with its own counter space and broom closet. Don’t forget to check out the cute surprise hidden in the coat closet!
All 3 bedrooms are upstairs, along with the utility room with plenty of work space for folding and ironing, along with a soaking sink. The kids area has beautiful custom built in desks and open bookshelves, along with enough space for a play area or kids TV room. Both smaller bedrooms have good sized closets and bedroom space.
The Primary retreat is a an owners dream, with an elevation change in the doorway, sitting area and a Juliet balcony that is just gorgeous to have open on a cool day. The primary bathroom features dual sinks with a kneel space vanity, large mirrors, and a generous sized walk in shower with custom picked tile, dual shower heads and shower bench. The main closet is an absolutely dream with ample built ins, hanger space, closet vanity with additional open shelf built ins and a large dresser against the back wall and a full length mirror. Everyone will be happy with the enormous amount of space this beautiful closet has. Zoned and within short walking distance to the highly desireable Harvard Elementary School, walking distance to 11th St, and the Hike and Bike Trail, Heights Mercantile shopping center and both Donovan and Milroy Parks. This is a beautiful home in a beautiful neighborhood.
*Will pay 3% Buyers Realtor commission.
Sold
Price history
| Date | Event | Price |
|---|---|---|
| 11/19/2025 | Sold | -- |
Source: Agent Provided Report a problem | ||
| 10/24/2025 | Pending sale | $1,200,000$373/sqft |
Source:  HAR #46586929 Report a problem HAR #46586929 Report a problem | ||
| 10/24/2025 | Price change | $1,200,000-2.4%$373/sqft |
Source: HAR #46586929 Report a problem | ||
| 10/10/2025 | Price change | $1,230,000-2%$382/sqft |
Source: HAR #69520060 Report a problem | ||
| 10/7/2025 | Price change | $1,255,000-0.8%$390/sqft |
Source: HAR #69520060 Report a problem | ||
| 9/27/2025 | Price change | $1,265,000-1.2%$393/sqft |
Source: HAR #92809833 Report a problem | ||
| 9/15/2025 | Price change | $1,279,999-1.5%$398/sqft |
Source: HAR #97361442 Report a problem | ||
| 9/4/2025 | Listed for sale | $1,299,999$404/sqft |
Source: HAR #97361442 Report a problem | ||
| 8/30/2025 | Pending sale | $1,299,999$404/sqft |
Source: HAR #97361442 Report a problem | ||
| 8/22/2025 | Price change | $1,299,999+0.1%$404/sqft |
Source: HAR #97361442 Report a problem | ||
| 7/28/2025 | Price change | $1,299,000-2%$404/sqft |
Source: Owner Report a problem | ||
| 7/9/2025 | Price change | $1,325,000+6%$412/sqft |
Source: Owner Report a problem | ||
| 6/20/2025 | Listed for sale | $1,250,000-3.8%$389/sqft |
Source: Owner Report a problem | ||
| 6/19/2024 | Listing removed | -- |
Source: HAR #27366513 Report a problem | ||
| 6/14/2024 | Listed for sale | $1,299,999$404/sqft |
Source: HAR #27366513 Report a problem | ||
| 6/13/2024 | Listing removed | -- |
Source: HAR #81506761 Report a problem | ||
| 5/24/2024 | Price change | $1,299,999-1.9%$404/sqft |
Source: HAR #81506761 Report a problem | ||
| 5/6/2024 | Price change | $1,325,000-3.6%$412/sqft |
Source: HAR #81506761 Report a problem | ||
| 4/17/2024 | Listed for sale | $1,375,000-8.3%$428/sqft |
Source: HAR #81506761 Report a problem | ||
| 3/12/2024 | Listing removed | -- |
Source: HAR #26089274 Report a problem | ||
| 2/15/2024 | Listed for sale | $1,499,9000%$466/sqft |
Source: HAR #26089274 Report a problem | ||
| 1/25/2024 | Listing removed | -- |
Source: Owner Report a problem | ||
| 12/7/2023 | Price change | $1,500,000-6.3%$466/sqft |
Source: HAR #90515323 Report a problem | ||
| 11/27/2023 | Listed for sale | $1,600,000$498/sqft |
Source: HAR #90515323 Report a problem | ||

Get a cash offer in 3 minutes
Find out how much your home could sell for in as little as 3 minutes with a no-obligation cash offer.
Estimated market value
$1,130,800
