Skip main navigation
Closed
  • $467,000

    1021 Andover Dr, Hoschton, GA 30548

    5beds
    3,276sqft
    Single Family Residence, Residential
    Built in 2001
    0.69 Acres Lot
    $468,500 Zestimate®
    $143/sqft
    $2,748 Estimated rent

    Home value

    $468,500

    $431,000 - $511,000

    $2,748/mo

    Zestimate® history
    Loading
    Loading...

    Owner options

    List your home for rent

    $2,748/mo

    Rent Zestimate®

    Find your next renter with Zillow Rental Manager. Plus, with online applications, you can quickly screen prospective tenants – for free.

    Learn more

    $2,748/mo

    Rent Zestimate®

    Refinance and save

    $2,933/mo

    Est. payment

    Refinancing to a lower rate could help reduce your monthly payments and save thousands over the life of the loan.

    See today's rates

    $2,933/mo

    Est. payment

    Explore your selling options

    Work with a Zillow partner agent

    Leverage their expertise and Zillow's premium Showcase listings to get your home seen by more buyers.

    Get started

    List with your own agent

    Get your home in front of millions of buyers by listing it on Zillow.

    Learn how to do it

    Sell it yourself

    Take full control of how buyers see your home on Zillow by listing For Sale by Owner (FSBO).

    List your home

    What's special

    Gorgeous stone fireplaceFenced backyardCharming front porchWelcoming layoutSeparate dining roomPeaceful private backyardSpacious walk-in closet
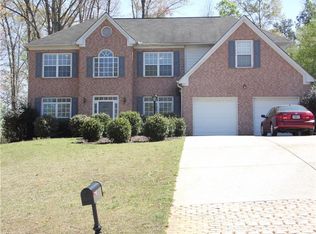
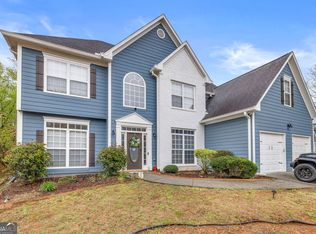
    Get ready to fall in love with this stunning 5-bedroom, 3.5-bath beauty right in the heart of Hoschton! Tucked away on a large, wooded, cul-de-sac lot with a fenced backyard, this home delivers the perfect mix of comfort, style, and privacy your own personal retreat with room to grow. The welcoming layout is designed for both everyday living and effortless entertaining. Host memorable dinners in the separate dining room, then gather in the light-filled family room where a gorgeous stone fireplace sets the scene for cozy nights in. Upstairs, the oversized primary suite is a dreamy escape with a completely renovated master bath featuring a double vanity, soaking tub, separate shower, and a spacious walk-in closet with an over-sized BONUS room attached! A secondary bedroom and convenient half bath on the main level make the perfect setup for guests, a home office, or flexible living space. Need more room? The unfinished basement with both interior and exterior entry offers endless possibilities think home gym, media room, workshop, or extra storage. Add in the 2-car garage, charming front porch, and screened-in back deck overlooking your peaceful, private backyard, and you've found a home that truly checks all the boxes. Don't miss your chance to enjoy relaxed living with modern comforts in this home!

    Zillow last checked:

    Listing updated:

    Listing Provided by:

    Mckenzie Nuedling,

    Pend Realty, LLC. 888-641-7363

    Bought with:

    Cheryl Kerr, 374734

    GA Realty, LLC.

    Source: FMLS GA,MLS#: 7729048MLS Logo

    Facts & features

    Interior

    Bedrooms & bathrooms
    • Bedrooms: 5
    • Bathrooms: 4
    • Full bathrooms: 3
    • 1/2 bathrooms: 1
    • Main level bedrooms: 1
    Primary bedroom
    • Features: Oversized Master
    • Level: Oversized Master
    Bedroom
    • Features: Oversized Master
    Primary bathroom
    • Features: Double Vanity, Separate Tub/Shower, Soaking Tub
    Dining room
    • Features: Separate Dining Room
    Kitchen
    • Features: Breakfast Bar, Cabinets Stain, Kitchen Island, Pantry, View to Family Room
    Heating
    • Central, Forced Air, Natural Gas
    Cooling
    • Ceiling Fan(s), Central Air
    Appliances
    • Included: Dishwasher, Gas Cooktop, Gas Oven, Microwave
    • Laundry: Laundry Room, Upper Level
    Features
    • Entrance Foyer, Entrance Foyer 2 Story, High Ceilings 9 ft Main, High Ceilings 9 ft Upper, Walk-In Closet(s)
    • Flooring: Carpet, Hardwood
    • Windows: None
    • Basement: Bath/Stubbed,Daylight,Exterior Entry,Interior Entry,Unfinished
    • Number of fireplaces: 1
    • Fireplace features: Living Room
    • Common walls with other units/homes: No Common Walls
    Interior area
    • Total structure area: 3,276
    • Total interior livable area: 3,276 sqft
    • Finished area above ground: 3,286
    • Finished area below ground: 0

    Property

    Parking
    • Total spaces: 2
    • Parking features: Attached, Driveway, Garage
    • Attached garage spaces: 2
    • Has uncovered spaces: Yes
    Accessibility
    • Accessibility features: None
    Features
    • Levels: Two
    • Stories: 2
    • Patio & porch: Covered, Enclosed, Rear Porch, Screened
    • Exterior features: Private Yard
    • Pool features: None
    • Spa features: None
    • Fencing: Back Yard,Chain Link,Fenced
    • Has view: Yes
    • View description: Rural
    • Waterfront features: None
    • Body of water: None
    Lot
    • Size: 0.69 Acres
    • Features: Back Yard, Cul-De-Sac, Front Yard, Private, Wooded
    Details
    • Additional structures: None
    • Parcel number: XX026C 018
    • Other equipment: None
    • Horse amenities: None

    Construction

    Type & style
    • Home type: SingleFamily
    • Architectural style: Traditional
    • Property subtype: Single Family Residence, Residential
    Materials
    • Cement Siding
    • Foundation: Concrete Perimeter
    • Roof: Composition
    Condition
    • Resale
    • New construction: No
    • Year built: 2001

    Utilities & green energy

    • Electric: 110 Volts, 220 Volts in Garage
    • Sewer: Septic Tank
    • Water: Public
    • Utilities for property: Cable Available, Electricity Available, Natural Gas Available, Phone Available, Sewer Available, Water Available
    Green energy
    • Energy efficient items: None
    • Energy generation: None

    Community & neighborhood

    Security
    • Security features: Smoke Detector(s)
    Community
    • Community features: Sidewalks, Street Lights
    Location
    • Region: Hoschton
    • Subdivision: Regency Park

    HOA & financial

    HOA
    • Has HOA: Yes
    • HOA fee: $125 annually
    • Association phone: 678-591-0947

    Other

    Other facts
    • Listing terms: Cash,Conventional,FHA,VA Loan
    • Ownership: Fee Simple
    • Road surface type: Paved

    Price history

    DateEventPrice
    4/21/2026Sold$467,000-2.5%$143/sqft
    Source: FMLS GA #7729048 Report a problem
    3/15/2026Price change$478,9000%$146/sqft
    Source: GAMLS #10703129 Report a problem
    3/4/2026Listed for sale$479,000+68.1%$146/sqft
    Source: GAMLS #10703129 Report a problem
    3/10/2020Listing removed$284,900$87/sqft
    Source: PEND Realty, LLC #8699992 Report a problem
    3/10/2020Listed for sale$284,900$87/sqft
    Source: PEND Realty, LLC #8699992 Report a problem
    2/28/2020Pending sale$284,900$87/sqft
    Source: PEND Realty, LLC #8699992 Report a problem
    2/12/2020Listed for sale$284,900$87/sqft
    Source: PEND Realty, LLC #8699992 Report a problem
    2/3/2020Pending sale$284,900$87/sqft
    Source: PEND Realty, LLC #8699992 Report a problem
    8/1/2019Price change$284,900-1.7%$87/sqft
    Source: Berkshire Hathaway HomeServices Georgia Properties - Suwanee-Duluth Office #6595458 Report a problem
    6/24/2019Price change$289,900-2.6%$88/sqft
    Source: Berkshire Hathaway HomeServices Georgia Properties - Suwanee-Duluth Office #6506442 Report a problem
    6/18/2019Price change$297,770-0.7%$91/sqft
    Source: Berkshire Hathaway HomeServices Georgia Properties - Suwanee-Duluth Office #6506442 Report a problem
    5/1/2019Price change$299,900-3.3%$92/sqft
    Source: Berkshire Hathaway HomeServices Georgia Properties - Suwanee-Duluth Office #6506442 Report a problem
    4/1/2019Price change$309,998-3.1%$95/sqft
    Source: Berkshire Hathaway HomeServices Georgia Properties - Suwanee-Duluth Office #6506442 Report a problem
    3/12/2019Price change$320,000-1.5%$98/sqft
    Source: Berkshire Hathaway HomeServices Georgia Properties - Suwanee-Duluth Office #6506442 Report a problem
    2/15/2019Listed for sale$325,000+34.1%$99/sqft
    Source: Berkshire Hathaway HomeServices Georgia Properties #8527475 Report a problem
    10/16/2018Listing removed$242,377+2.1%$74/sqft
    Source: Auction.com Report a problem
    10/11/2018Listed for sale--
    Source: Auction.com Report a problem
    8/29/2016Sold$237,500-4.6%$72/sqft
    Source: FMLS GA #5647870 Report a problem
    6/7/2016Pending sale$249,000$76/sqft
    Source: NORTH METRO REALTY INC #5647870 Report a problem
    4/18/2016Price change$249,000-3.9%$76/sqft
    Source: NORTH METRO REALTY INC #5647870 Report a problem
    2/16/2016Listed for sale$259,000$79/sqft
    Source: NORTH METRO REALTY INC #5647870 Report a problem

    Public tax history

    YearProperty taxesTax assessment
    2025$3,652 +0.5%$152,080 +2.3%
    2024$3,635 +0.5%$148,592 -0.4%
    2023$3,617 +4.9%$149,192 +21.4%
    2022$3,449 -5.7%$122,868
    2021$3,659 -1.9%$122,868
    2020$3,731 +4.4%$122,868 +3.4%
    2019$3,573 +16.3%$118,778 +11.5%
    2018$3,071 +9.1%$106,506 +11.5%
    2017$2,815 +11.6%$95,508 +11.9%
    2016$2,521 $85,353
    2015$2,521 -0.5%$85,353 +7.4%
    2014$2,533 +5.3%$79,444 +5.9%
    2013$2,405 $75,019
    2012-- --
    2011-- --
    2010-- --
    2009-- --
    2008-- --
    2007-- --
    2005-- --
    2004-- --
    2003-- --

    Find assessor info on the county website

    Neighborhood: 30548

    Nearby schools

    GreatSchools rating
    Schools provided by the listing agent
    • Elementary: Bramlett
    • Middle: Russell
    • High: Winder-Barrow

    Source: FMLS GA. This data may not be complete. We recommend contacting the local school district to confirm school assignments for this home.

    Get a cash offer in 3 minutes
    Find out how much your home could sell for in as little as 3 minutes with a no-obligation cash offer.
    Estimated market value
    $468,500
    Get a cash offer in 3 minutes
    Find out how much your home could sell for in as little as 3 minutes with a no-obligation cash offer.
    Estimated market value
    $468,500