Custom home inside the gates of Reynolds Lake Oconee, in the quiet setting of Angel Pond West and beautifully surrounded with wooded views and direct access to the 21+ miles of trails. This open concept home recently built in 2019 was perfectly situated to display beautiful views of the treetops and landscape from all areas of the home. Master on the main with elegant, coffered ceiling, ensuite bath with dual sinks, garden tub, walk-in shower, and large closet with built-ins. Highly functional kitchen includes a concealed full-flow cooktop venting system, walk-in pantry and distinctive RH lighting. Main floor laundry room, with custom built-ins, quartzite folding counter and adjacent home office with desk/file cabinet, mud room and half bath. The lower level is perfect for guests, with a family area and bonus room with prewiring for theater or extra home office.. Three more bedrooms are on the lower level, one with an ensuite bath and two with a shared bath and large closets. All bathrooms have custom cabinetry, curated fixtures and quartzite countertops. The outdoor living space is private, with full-length stone patio and seasonal views of Angel Pond. Plenty of property easily allows for the addition of a firepit, a pool and garden areas, if desired. The garage has high ceiling overhead doors to accommodate a car storage rack or car lift, built-in shelving with solid butcher-block workshop surfaces, and EV charger. Other upgrades include a solid cedar wood-beamed entry porch, level custom stained driveway, mahogany front door, Pella windows/doors, hardwood flooring and crown moulding, shiplap with rustic beam, Hunter Douglas dual-adjustable blinds, a Smart Home system complete with security, thermostat, lighting and a Juturna water filtration system. Perfect location with a short drive to all Reynolds amenities, courses and restaurants, and the convenience of being next to the Reynolds North Gate and the newer Creek Club Trail Gate. Seller makes a Club membership available.
Sold for $1,325,000
$1,325,000
1021 Angel Pond W, Greensboro, GA 30642
4beds
3,121sqft
Golf Comm Home, Single Family Residence
Built in 2019
0.8 Acres Lot
$1,422,200 Zestimate®
$425/sqft
$4,649 Estimated rent
Home value
$1,422,200
$1.34M - $1.51M
$4,649/mo
Zestimate® history
Owner options
List your home for rent
$4,649/mo
Rent Zestimate®
Find your next renter with Zillow Rental Manager. Plus, with online applications, you can quickly screen prospective tenants – for free.
$4,649/mo
Rent Zestimate®
Refinance and save
$7,997/mo
Est. payment
Refinancing to a lower rate could help reduce your monthly payments and save thousands over the life of the loan.
$7,997/mo
Est. payment
Explore your selling options
Work with a Zillow partner agent
Leverage their expertise and Zillow's premium Showcase listings to get your home seen by more buyers.
Get startedList with your own agent
Get your home in front of millions of buyers by listing it on Zillow.
Learn how to do itSell it yourself
Take full control of how buyers see your home on Zillow by listing For Sale by Owner (FSBO).
List your homeWhat's special
Built-in shelvingBonus roomLarge closetsDistinctive rh lightingWooded viewsGarden areasHigh ceiling overhead doors
Zillow last checked:
Listing updated:
Listed by:
Chip Perry,
Reynolds Lake Oconee Properties
Source: LCBOR,MLS#: 64555
Facts & features
Interior
Bedrooms & bathrooms
- Bedrooms: 4
- Bathrooms: 4
- Full bathrooms: 3
- 1/2 bathrooms: 1
Rooms
- Room types: Den, Exercise Room, Foyer, Office, Pantry, Recreation Room, Storage
Primary bedroom
- Features: Coffered Ceiling, Hardwood Flr
- Level: First
Dining room
- Features: Hardwood Floors
Kitchen
- Features: Hardwood Floors
Living room
- Features: Hardwood Floors
Heating
- Electric, Heat Pump
Cooling
- Central Air, Heat Pump, Multiple
Appliances
- Included: Cooktop, Dishwasher, Refrigerator, Stainless Steel Appliance(s), Wall Oven, Electric Water Heater, Water Softener
Features
- Breakfast Bar, Built-in Features, Cathedral Ceiling(s), Chandelier, Closet System, Coffered Ceiling(s), Crown Molding, Double Vanity, Granite Counters, Kitchen Island, Pantry, Solid Surface Counters, Vaulted Ceiling(s), Walk-In Closet(s)
- Flooring: Tile, Wood
- Basement: Daylight,Finished
- Has fireplace: Yes
- Fireplace features: Gas Log
Interior area
- Total structure area: 3,121
- Total interior livable area: 3,121 sqft
Property
Parking
- Total spaces: 2
- Parking features: 2 Car Attached, Paved
- Attached garage spaces: 2
- Has uncovered spaces: Yes
Features
- Levels: One
- Stories: 1
- Patio & porch: Covered Porch, Deck
- Exterior features: Garden, Paved Walkway
- Pool features: Community
- Has view: Yes
- View description: Pond
- Has water view: Yes
- Water view: Pond
- Waterfront features: Lake Access (Subdivision Access), Dock (Subdivision Access), No Seawall
Lot
- Size: 0.8 Acres
- Features: Irrigation System, Landscaped, Lake Oconee Area
- Topography: Gentle Slope
- Residential vegetation: Partially Wooded
Details
- Parcel number: 056I002390
- Zoning description: Residential
- Special conditions: Standard
Construction
Type & style
- Home type: SingleFamily
- Architectural style: Traditional,Craftsman
- Property subtype: Golf Comm Home, Single Family Residence
Materials
- Hardy Board, Stone
- Roof: Asphalt/Comp Shingle
Condition
- Year built: 2019
Utilities & green energy
- Gas: Propane
- Sewer: Commercial System
- Water: Commercial System
- Utilities for property: Cable Connected, Cable Internet
Community & HOA
Community
- Features: Boat Ramp, Boat Storage, Clubhouse, Community Lake/Pond, Dock, Gated, Fitness Center, Marina, Playground, Pool, Tennis Court(s), Walking Trails, Golf Membership
- Security: Security System, Smoke Detector(s)
- Subdivision: REYNOLDS LAKE OCONEE
HOA
- Has HOA: Yes
- HOA fee: $1,645 annually
Location
- Region: Greensboro
Financial & listing details
- Price per square foot: $425/sqft
- Tax assessed value: $1,128,700
- Annual tax amount: $6,592
- Price range: $1.3M - $1.3M
- Date on market: 10/28/2023
- Listing agreement: Exclusive Right To Sell
Price history
| Date | Event | Price |
|---|---|---|
| 11/1/2023 | Sold | $1,325,000-5%$425/sqft |
Source:  LCBOR #64555 Report a problem LCBOR #64555 Report a problem | ||
| 10/28/2023 | Pending sale | $1,395,000$447/sqft |
Source: LCBOR #64555 Report a problem | ||
| 10/6/2023 | Listing removed | -- |
Source: LCBOR #64555 Report a problem | ||
| 9/28/2023 | Price change | $1,395,000-6.7%$447/sqft |
Source: LCBOR #64555 Report a problem | ||
| 8/24/2023 | Listed for sale | $1,495,000+1768.8%$479/sqft |
Source: LCBOR #64555 Report a problem | ||
| 7/7/2016 | Sold | $80,000$26/sqft |
Source: Public Record Report a problem | ||
Public tax history
| Year | Property taxes | Tax assessment |
|---|---|---|
| 2025 | $6,592 -2.7% | $451,480 +1.1% |
| 2024 | $6,772 +21.9% | $446,480 +6.9% |
| 2023 | $5,556 -20.6% | $417,840 -5.9% |
| 2022 | $6,994 -1.6% | $443,840 +21.3% |
| 2021 | $7,106 +88% | $365,920 +109% |
| 2020 | $3,780 +422.9% | $175,040 +438.9% |
| 2019 | $723 +6.3% | $32,480 |
| 2018 | $680 +1.4% | $32,480 -0.1% |
| 2017 | $671 +0% | $32,500 +66.7% |
| 2016 | $670 | $19,500 |
Find assessor info on the county website
Neighborhood: 30642
Nearby homes
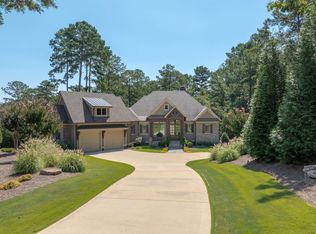
- $1,550,0003 bd4 ba3.2k sqft1041 Angel Pond W, Greensboro, GA 30642Sold
- $920,0003 bd4 ba3.1k sqft1030 Angel Pond E, Greensboro, GA 30642Sold

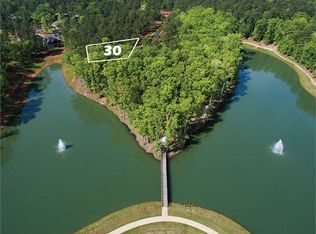
- $--0.62 Acres1061 Angel Pond W #30, Greensboro, GA 30642Off Market
- $1,650,7004 bd4 ba2.2k sqft1040 Angel Pond W, Greensboro, GA 30642Off Market
- $5-- bd-- ba-- sqftAngel Pond Way, Greensboro, GA 30642Off Market
- $5-- bd-- ba-- sqftAngel Pond Way, Greensboro, GA 30642Off Market
- $5-- bd-- ba-- sqftAngel Pond Way, Greensboro, GA 30642Off Market
- $1,546,3005 bd5 ba4.7k sqft1040 Angel Pond E, Greensboro, GA 30642Off Market
Nearby schools
GreatSchools rating
- 4/10Anita White Carson Middle SchoolGrades: 5-8Distance: 7.6 mi
- 3/10Greene County High SchoolGrades: 9-12Distance: 7.7 mi
- 5/10Greene County Primary SchoolGrades: PK-4Distance: 14.2 mi
Get a cash offer in 3 minutes
Find out how much your home could sell for in as little as 3 minutes with a no-obligation cash offer.
Estimated market value
$1,422,200
Get a cash offer in 3 minutes
Find out how much your home could sell for in as little as 3 minutes with a no-obligation cash offer.
Estimated market value
$1,422,200
- Georgia
- Greene County
- Greensboro
- 30642
- 1021 Angel Pond W
Nearby cities
Nearby zip codes
Other Greensboro Topics
