*LOW HOA AT $156 MONTHLY*
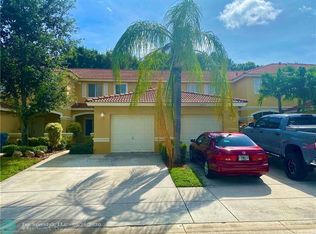
Welcome to this beautiful 3 bedroom, 2.5 bathroom, 1 car garage townhouse in the highly sought-after San Savino community in Boynton Beach. This move in ready, 2 story home has been thoughtfully upgraded with a brand new Goodman AC system. Both the inside and out units were replaced less than 3 months ago. The entire home has been freshly painted, including all rooms, the garage, and the banister, creating a pristine and well maintained space. The kitchen boasts all newer appliances. Samsung 3 Door French Door Full Depth Refrigerator with CoolSelect Pantry, a Samsung stove, and a 30-inch over the range microwave in fingerprint resistant stainless steel. Completing the set is a sleek Whirlpool dishwasher, making this kitchen a dream for any home chef. The 1st floor features sleek tile flooring with baseboards, a spacious living room, a dining area, a cozy breakfast nook, and a convenient storage closet under the stairs. A ½ bath is also located on this level for added convenience. The entire unit is free of popcorn ceilings, enhancing its modern appeal. Step outside to a covered, screened-in patio, complete with an additional storage unit perfect for holiday decorations or extra belongings. Upstairs, you'll find 3 bedrooms, including a primary suite with 2 walk-in closets, a double sink vanity, a walk in shower, and a private toilet area. The 2 guest bedrooms share a full bathroom with a shower/tub combination and a single vanity sink. The vinyl plank staircase adds a touch of elegance, while the accordion shutters on the 2nd floor and manual shutters on the 1st floor provide full storm protection. The townhouse is also pre-wired for a security system, offering additional peace of mind.
This home includes a 1 car garage with a washer and dryer, plus 2 additional parking spaces in the driveway. Located in San Savino, a private gated community of just 128 townhomes, residents enjoy fantastic amenities, including a resort-style pool, cabana, and a newly installed tot-lot for families to enjoy. The gated entrance features a manual keypad for added security. Nestled in the heart of Boynton Beach, this home offers easy access to A rated elementary school, beautiful parks, golf courses, and a variety of shopping and dining options at nearby Renaissance Commons Old Navy, Long Horn, Teas Roadhouse and so much more. Just minutes from I-95 and stunning South Florida beaches, San Savino provides the perfect blend of convenience, comfort, and vibrant coastal living.
Sold for $399,999
$399,999
1021 Arezzo Circle, Boynton Beach, FL 33436
3beds
1,704sqft
Townhouse
Built in 2001
2,383 Square Feet Lot
$408,500 Zestimate®
$235/sqft
$2,879 Estimated rent
Home value
$408,500
$364,000 - $462,000
$2,879/mo
Zestimate® history
Owner options
List your home for rent
$2,879/mo
Rent Zestimate®
Find your next renter with Zillow Rental Manager. Plus, with online applications, you can quickly screen prospective tenants – for free.
$2,879/mo
Rent Zestimate®
Refinance and save
$3,028/mo
Est. payment
Refinancing to a lower rate could help reduce your monthly payments and save thousands over the life of the loan.
$3,028/mo
Est. payment
Explore your selling options
Work with a Zillow partner agent
Leverage their expertise and Zillow's premium Showcase listings to get your home seen by more buyers.
Get startedList with your own agent
Get your home in front of millions of buyers by listing it on Zillow.
Learn how to do itSell it yourself
Take full control of how buyers see your home on Zillow by listing For Sale by Owner (FSBO).
List your homeWhat's special
Zillow last checked:
Listing updated:
Listed by:
Jason Litt 561-860-7637,
LoKation,
Eric S Targan,
LoKation
Bought with:
Lauren Labossiere PA, 3333723
The Boss Team Real Estate Services
Source: BeachesMLS,MLS#: R11073088 Originating MLS: BeachesMLS
Originating MLS: BeachesMLSFacts & features
Interior
Bedrooms & bathrooms
- Bedrooms: 3
- Bathrooms: 3
- Full bathrooms: 2
- 1/2 bathrooms: 1
- Main level bathrooms: 1
Primary bedroom
- Level: Second
- Area: 189.21
- Dimensions: 11.9 X 15.9
Bedroom 2
- Level: Second
- Area: 103.02
- Dimensions: 10.19 X 10.11
Bedroom 3
- Level: Second
- Area: 135.34
- Dimensions: 10.1 X 13.4
Kitchen
- Level: Main
- Area: 127.77
- Dimensions: 11.11 X 11.5
Living room
- Level: Main
- Area: 494.34
- Dimensions: 23.1 X 21.4
Loft
- Level: Upper
- Area: 109.35
- Dimensions: 13.5 X 8.1
Heating
- Central, Electric
Cooling
- Central Air, Ceiling Fan(s), Electric
Appliances
- Included: Dryer, Dishwasher, Electric Range, Electric Water Heater, Disposal, Refrigerator, Water Heater, Washer
- Laundry: In Garage
Features
- Breakfast Bar, Dual Sinks, Eat-in Kitchen, Family/Dining Room, High Ceilings, Separate Shower, Upper Level Primary, Walk-In Closet(s)
- Flooring: Ceramic Tile, Vinyl
Interior area
- Total structure area: 2,136
- Total interior livable area: 1,704 sqft
Property
Parking
- Total spaces: 3
- Parking features: Attached, Garage, Garage Door Opener
- Attached garage spaces: 1
- Uncovered spaces: 2
Features
- Levels: Multi/Split,Two
- Stories: 2
- Entry location: Entry Level Living Area Y
- Patio & porch: Covered, Patio, Porch, Screened
- Exterior features: Outdoor Living Area
- Pool features: Association
- Has view: Yes
- View description: Garden
- Waterfront features: None
Lot
- Size: 2,383 Square Feet
- Features: < 1/4 Acre
Details
- Parcel number: 08434518210050140
- Zoning: PUD(ci
- Special conditions: Listed As-Is
Construction
Type & style
- Home type: Townhouse
- Architectural style: Mediterranean
- Property subtype: Townhouse
Materials
- Block
- Roof: Spanish Tile
Condition
- Resale
- New construction: No
- Year built: 2001
Utilities & green energy
- Electric: 3 Phase
- Sewer: Public Sewer
- Water: Public
- Utilities for property: Cable Available, Sewer Available, Water Available
Community & HOA
Community
- Features: Home Owners Association, Gated, Sidewalks
- Security: Gated Community
- Subdivision: San Savino
HOA
- Has HOA: Yes
- Amenities included: Picnic Area, Playground, Pool
- Services included: Common Areas, Maintenance Grounds, Recreation Facilities
- HOA fee: $156 monthly
- HOA phone: 561-641-8554
Location
- Region: Boynton Beach
Financial & listing details
- Price per square foot: $235/sqft
- Tax assessed value: $330,000
- Annual tax amount: $2,341
- Date on market: 3/19/2025
- Cumulative days on market: 7 days
- Listing terms: Cash,Conventional,FHA,VA Loan
- Road surface type: Paved
Price history
| Date | Event | Price |
|---|---|---|
| 4/21/2025 | Sold | $399,999$235/sqft |
Source:  BeachesMLS #R11073088 Report a problem BeachesMLS #R11073088 Report a problem | ||
| 3/19/2025 | Listed for sale | $399,999+230.6%$235/sqft |
Source: BeachesMLS #RX-11073088 Report a problem | ||
| 3/31/2001 | Sold | $121,000$71/sqft |
Source: Public Record Report a problem | ||
Public tax history
| Year | Property taxes | Tax assessment |
|---|---|---|
| 2025 | $6,910 +195.2% | $330,000 +129.3% |
| 2024 | $2,341 +4% | $143,901 +3% |
| 2023 | $2,250 +2.2% | $139,710 +3% |
| 2022 | $2,201 +1.4% | $135,641 +3% |
| 2021 | $2,170 +1% | $131,690 +1.4% |
| 2020 | $2,149 +1.9% | $129,872 +2.3% |
| 2019 | $2,108 | $126,952 +1.9% |
| 2018 | $2,108 +5.3% | $124,585 +2.1% |
| 2017 | $2,003 +1.5% | $122,023 +2.1% |
| 2016 | $1,973 +1.8% | $119,513 +0.7% |
| 2015 | $1,938 -1.6% | $118,682 +0.8% |
| 2014 | $1,968 +2.6% | $117,740 +1.5% |
| 2013 | $1,918 -5.5% | $116,000 -4.1% |
| 2012 | $2,030 -6.8% | $121,000 -4.7% |
| 2011 | $2,178 +1% | $127,000 -0.8% |
| 2010 | $2,156 -0.2% | $128,000 -2.4% |
| 2009 | $2,161 +8.6% | $131,133 +0.1% |
| 2008 | $1,991 -8.8% | $131,002 +3% |
| 2007 | $2,182 -5.4% | $127,186 +2.5% |
| 2006 | $2,306 | $124,084 +3% |
| 2005 | -- | $120,470 +3% |
| 2004 | $1,338 +945% | $116,961 +1.9% |
| 2003 | $128 -94.2% | $114,780 +2.4% |
| 2002 | $2,224 +368% | $112,090 +522.7% |
| 2001 | $475 +1.3% | $18,000 |
| 2000 | $469 | $18,000 |
Find assessor info on the county website
Neighborhood: 33436
Nearby homes
- $362,6002 bd2 ba1.2k sqft1019 Arezzo Cir, Boynton Beach, FL 33436Off Market
- $416,6004 bd2 ba1.6k sqft1023 Arezzo Cir, Boynton Beach, FL 33436Off Market
- $355,6002 bd2 ba1.7k sqft1017 Arezzo Cir, Boynton Beach, FL 33436Off Market
- $418,8004 bd2 ba1.6k sqft1025 Arezzo Cir, Boynton Beach, FL 33436Off Market
- $359,3004 bd3 ba1.6k sqft1025 Arezzo Cir #1025, Boynton Beach, FL 33436Off Market
- $398,5003 bd3 ba1.5k sqft1015 Arezzo Cir, Boynton Beach, FL 33436Off Market
- $403,6003 bd2 ba1.5k sqft1015 Arezzo Cir, Boynton Beach, FL 33426Off Market
- $419,9003 bd2 ba2.1k sqft1027 Arezzo Cir, Boynton Beach, FL 33436Off Market
Nearby schools
GreatSchools rating
- 7/10Citrus Cove Elementary SchoolGrades: PK-5Distance: 0.6 mi
- 4/10Boynton Beach Community High SchoolGrades: PK,6-12Distance: 0.9 mi
- 3/10Congress Community Middle SchoolGrades: 6-8Distance: 2 mi
Schools provided by the listing agent
- Elementary: Citrus Cove (Palm Beach)
- Middle: Congress
- High: Boynton Beach
Source: BeachesMLS. This data may not be complete. We recommend contacting the local school district to confirm school assignments for this home.
Get a cash offer in 3 minutes
Find out how much your home could sell for in as little as 3 minutes with a no-obligation cash offer.
Estimated market value
$408,500
Get a cash offer in 3 minutes
Find out how much your home could sell for in as little as 3 minutes with a no-obligation cash offer.
Estimated market value
$408,500
- Florida
- Palm Beach County
- Boynton Beach
- 33436
- 1021 Arezzo Circle
