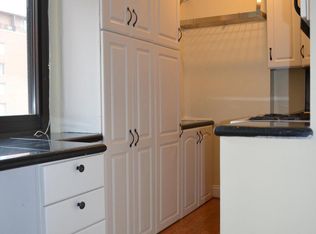
ENJOY PANORAMIC GEORGETOWN, ROOSEVELT ISLAND & DC MONUMENT VIEWSTHIS LOVELY 2BR FEATURES REMODEL KITCHEN WITH SS STOVE, DISHWASHER, REFRIGERATOR & MICROWAVE, NEW VINYL WOOD FLOORING THROUGH OUT****UPDATED BATH ROOM***COOP FEE INCLUDES BASIC UTILITIES HEATING, CAC, WATER, GAS, ELECTRIC, ****ALSO RESORT STYLE POOL & FITNESS CENTER, 24 HR GATEHOUSE, CONCIERGE SERVICE. ***********************2 GARAGE SPACES: MP150 & MP147 CONVEY,************************ ONLY 2 BLOCKS TO ROSSLYN METRO , ORANGE, BLUE, SILVER LINES*** ENJOY THE VIBRANT ROSSLYN URBAN LIFE STYLE.....WALK TO SHOPS, RESTAURANTS, PUBS, & SAFEWAY , TARGET, CVS,***** STROLL OR SHUTTLE ACROSS KEY BRIGE TO GEORGETOWN, UPTO DUPONT CIRCLE
Sold for $265,000
$265,000
1021 Arlington Blvd APT 818, Arlington, VA 22209
2beds
884sqft
Condominium
Built in 1955
-- sqft lot
$-- Zestimate®
$300/sqft
$3,101 Estimated rent
Home value
Not available
Estimated sales range
Not available
$3,101/mo
Zestimate® history
Owner options
List your home for rent
$3,101/mo
Rent Zestimate®
Find your next renter with Zillow Rental Manager. Plus, with online applications, you can quickly screen prospective tenants – for free.
$3,101/mo
Rent Zestimate®
Refinance and save
$1,435/mo
Est. payment
Refinancing to a lower rate could help reduce your monthly payments and save thousands over the life of the loan.
$1,435/mo
Est. payment
Explore your selling options
Work with a Zillow partner agent
Leverage their expertise and Zillow's premium Showcase listings to get your home seen by more buyers.
Get startedList with your own agent
Get your home in front of millions of buyers by listing it on Zillow.
Learn how to do itSell it yourself
Take full control of how buyers see your home on Zillow by listing For Sale by Owner (FSBO).
List your homeWhat's special
Zillow last checked:
Listing updated:
Listed by:
Linda Mejia 703-966-6361,
RE/MAX Allegiance
Bought with:
Jessica Spurlock, 0225219564
Compass
Source: Bright MLS,MLS#: VAAR2041380
Facts & features
Interior
Bedrooms & bathrooms
- Bedrooms: 2
- Bathrooms: 1
- Full bathrooms: 1
- Main level bathrooms: 1
- Main level bedrooms: 2
Basement
- Area: 0
Heating
- Central, Other
Cooling
- Central Air, Convector, Other
Appliances
- Included: Dishwasher, Microwave, Refrigerator, Cooktop, Water Heater
- Laundry: Common Area
Features
- Plaster Walls
- Flooring: Engineered Wood
- Has basement: No
- Has fireplace: No
- Common walls with other units/homes: 1 Common Wall
Interior area
- Total structure area: 884
- Total interior livable area: 884 sqft
- Finished area above ground: 884
- Finished area below ground: 0
Property
Parking
- Total spaces: 2
- Parking features: Covered, Attached
- Attached garage spaces: 2
Accessibility
- Accessibility features: Other
Features
- Levels: One
- Stories: 1
- Exterior features: Play Area, Play Equipment, Sidewalks, Street Lights
- Pool features: Community
Details
- Additional structures: Above Grade, Below Grade
- Parcel number: 17042274
- Zoning: RA4.8
- Special conditions: Standard
Construction
Type & style
- Home type: Cooperative
- Architectural style: Mid-Century Modern
- Property subtype: Condominium
- Attached to another structure: Yes
Materials
- Brick, Block
Condition
- Excellent
- New construction: No
- Year built: 1955
- Major remodel year: 2022
Details
- Builder model: REMODEL DC
- Builder name: REMODEL 2BR W/ DC MONUMENT
Utilities & green energy
- Sewer: Public Sewer
- Water: Public
Community & HOA
Community
- Security: Desk in Lobby, Exterior Cameras, Main Entrance Lock, Monitored, Security Gate, Smoke Detector(s)
- Condo and coop fee: $797 monthly
- Subdivision: River Place
HOA
- Has HOA: No
- Amenities included: Billiard Room, Concierge, Convenience Store, Dog Park, Elevator(s), Fitness Center, Storage, Gated, Community Center, Laundry, Picnic Area, Pool, Beauty Salon, Recreation Facilities, Security, Sauna, Tot Lots/Playground
- Services included: Air Conditioning, Common Area Maintenance, Custodial Services Maintenance, Electricity, Maintenance Structure, Fiber Optics Available, Gas, Health Club, Heat, Laundry, Management, Pool(s), Recreation Facility, Reserve Funds, Road Maintenance, Sauna, Security, Sewer, Snow Removal, Trash, Water
- HOA name: River Place
Location
- Region: Arlington
Financial & listing details
- Price per square foot: $300/sqft
- Tax assessed value: $230,100
- Annual tax amount: $2,370
- Date on market: 4/1/2024
- Listing agreement: Exclusive Right To Sell
- Listing terms: Cash,Conventional
- Ownership: Cooperative
- Total actual rent: 32900
Price history
| Date | Event | Price |
|---|---|---|
| 12/20/2024 | Sold | $265,000-11.4%$300/sqft |
Source:  Bright MLS #VAAR2041380 Report a problem Bright MLS #VAAR2041380 Report a problem | ||
| 11/5/2024 | Pending sale | $299,000$338/sqft |
Source: Bright MLS #VAAR2041380 Report a problem | ||
| 9/28/2024 | Price change | $299,000-2%$338/sqft |
Source: Bright MLS #VAAR2041380 Report a problem | ||
| 9/27/2024 | Listed for sale | $305,000$345/sqft |
Source: Bright MLS #VAAR2041380 Report a problem | ||
| 8/31/2024 | Contingent | $305,000$345/sqft |
Source: Bright MLS #VAAR2041380 Report a problem | ||
| 7/11/2024 | Pending sale | $305,000$345/sqft |
Source: Bright MLS #VAAR2041380 Report a problem | ||
| 5/17/2024 | Listed for sale | $305,000-3.2%$345/sqft |
Source: Bright MLS #VAAR2041380 Report a problem | ||
| 5/13/2024 | Contingent | $315,000$356/sqft |
Source: Bright MLS #VAAR2041380 Report a problem | ||
| 4/9/2024 | Pending sale | $315,000$356/sqft |
Source: Bright MLS #VAAR2041380 Report a problem | ||
| 4/1/2024 | Listed for sale | $315,000+15.2%$356/sqft |
Source: Bright MLS #VAAR2041380 Report a problem | ||
| 6/16/2014 | Listing removed | $273,500$309/sqft |
Source: JB Arlington Group, LLC #AR8308602 Report a problem | ||
| 5/6/2014 | Pending sale | $273,500$309/sqft |
Source: JB Arlington Group, LLC #AR8308602 Report a problem | ||
| 4/4/2014 | Listed for sale | $273,500+10840%$309/sqft |
Source: JB Arlington Group, LLC #AR8308602 Report a problem | ||
| 12/15/2011 | Listing removed | $2,500$3/sqft |
Source: Prudential Report a problem | ||
| 11/16/2011 | Listed for rent | $2,500$3/sqft |
Source: Prudential Report a problem | ||
| 11/14/2011 | Listing removed | $2,500$3/sqft |
Source: Prudential PenFed Realty #AR7724507 Report a problem | ||
| 11/11/2011 | Price change | $2,500-99.1%$3/sqft |
Source: Prudential PenFed Realty #AR7724507 Report a problem | ||
| 9/13/2011 | Price change | $285,000-1.7%$322/sqft |
Source: JB Arlington Group, LLC #AR7642926 Report a problem | ||
| 8/17/2011 | Price change | $290,000-3.3%$328/sqft |
Source: JB Arlington Group, LLC #AR7642926 Report a problem | ||
| 7/30/2011 | Price change | $299,900-1.6%$339/sqft |
Source: JB Arlington Group, LLC #AR7642926 Report a problem | ||
| 7/7/2011 | Listed for sale | $304,900$345/sqft |
Source: JB Arlington Group, LLC #AR7642926 Report a problem | ||
Public tax history
Tax history is unavailable.
Neighborhood: Radnor-Ft Myer Heights
Nearby homes
- $---- bd1 ba383 sqft1023 Arlington Blvd, Arlington, VA 22209Off Market
- $---- bd1 ba383 sqft1023 Arlington Blvd #902, Arlington, VA 22209Off Market
- $---- bd1 ba383 sqft1023 Arlington Blvd #527, Arlington, VA 22209Off Market

- $--1 bd1 ba572 sqft1023 Arlington Blvd #808, Arlington, VA 22209Off Market

- $---- bd1 ba406 sqft1023 Arlington Blvd #505, Arlington, VA 22209Off Market
- $---- bd1 ba383 sqft1023 Arlington Blvd #226, Arlington, VA 22209Off Market
- $---- bd1 ba383 sqft1023 Arlington Blvd #802, Arlington, VA 22209Off Market
- $--1 bd1 ba559 sqft1023 Arlington Blvd #432, Arlington, VA 22209Off Market
Nearby schools
GreatSchools rating
- 7/10Innovation Elementary SchoolGrades: PK-5Distance: 1 mi
- 9/10Dorothy Hamm MiddleGrades: 6-8Distance: 2.4 mi
- 8/10Yorktown High SchoolGrades: 9-12Distance: 3.9 mi
Schools provided by the listing agent
- Elementary: Francis Scott Key
- Middle: Williamsburg
- High: Yorktown
- District: Arlington County Public Schools
Source: Bright MLS. This data may not be complete. We recommend contacting the local school district to confirm school assignments for this home.


Get pre-qualified for a loan
At Zillow Home Loans, we can pre-qualify you in as little as 5 minutes with no impact to your credit score.An equal housing lender. NMLS #10287.
- Virginia
- Arlington County
- Arlington
- 22209
- Radnor-Ft Myer Heights
- 1021 Arlington Blvd Apartment 818
Nearby cities
Nearby neighborhoods
Nearby zip codes
Other Arlington Topics
