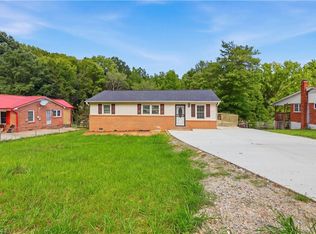
Freshly updated and completely move-in ready, this one-level home makes life easy from day one. A brand newer hvac system means one less big-ticket expense to worry about, while the fresh interior paint gives the entire home a bright, modern feel. Natural light pours into the open living space, flowing into a stylish kitchen featuring granite countertops, stainless steel appliances, quality cabinetry, and a breakfast area that’s perfect for everything from busy weekday mornings to weekend brunch. The single-level layout offers comfortable, easy living with spacious bedrooms and thoughtful updates throughout. Step outside to a great sized backyard that’s ready for summer cookouts, evenings around a fire pit, or letting pets and kids play freely. Just unpack, settle in, and start making memories.
For sale
$205,000
1021 Asheboro St, High Point, NC 27260
3beds
1,224sqft
Stick/Site Built, Residential, Single Family Residence
Built in 2003
0.17 Acres Lot
$201,200 Zestimate®
$--/sqft
$-- HOA
What's special
Completely move-in readyBright modern feelFreshly updatedSpacious bedroomsFresh interior paintThoughtful updates throughoutBreakfast area
- 42 days
- 917
- 74
Likely to sell faster than
Zillow last checked:
Listing updated:
Listed by:
Ramon Lomeli 336-909-1492,
Smart Move Group,
Margaret Williams 336-926-0245,
Smart Move Group
Source: Triad MLS,MLS#: 1228538
Facts & features
Interior
Bedrooms & bathrooms
- Bedrooms: 3
- Bathrooms: 2
- Full bathrooms: 2
- Main level bathrooms: 2
Primary bedroom
- Level: Main
- Dimensions: 11.42 x 13.17
Bedroom 2
- Level: Main
- Dimensions: 9.92 x 13.17
Bedroom 3
- Level: Main
- Dimensions: 10.83 x 10.67
Dining room
- Level: Main
- Dimensions: 11.42 x 10.17
Kitchen
- Level: Main
- Dimensions: 11.42 x 8.83
Laundry
- Level: Main
- Dimensions: 5.67 x 3
Living room
- Level: Main
- Dimensions: 13.75 x 15.5
Heating
- Heat Pump, Electric
Cooling
- Central Air
Appliances
- Included: Microwave, Dishwasher, Exhaust Fan, Free-Standing Range, Electric Water Heater
- Laundry: Dryer Connection, Main Level, Washer Hookup
Features
- Ceiling Fan(s), Dead Bolt(s), Pantry, Solid Surface Counter
- Flooring: Laminate, Tile, Wood
- Basement: Crawl Space
- Attic: Access Only
- Has fireplace: No
Interior area
- Total structure area: 1,224
- Total interior livable area: 1,224 sqft
- Finished area above ground: 1,224
Property
Parking
- Parking features: Driveway, Paved, No Garage
- Has uncovered spaces: Yes
Features
- Levels: One
- Stories: 1
- Patio & porch: Porch
- Pool features: None
- Fencing: Fenced,Privacy
Lot
- Size: 0.17 Acres
- Features: Level, Sloped, Flat
Details
- Additional structures: Storage
- Parcel number: 0174164
- Zoning: R7
- Special conditions: Owner Sale
Construction
Type & style
- Home type: SingleFamily
- Architectural style: Ranch
- Property subtype: Stick/Site Built, Residential, Single Family Residence
Materials
- Brick, Vinyl Siding
Condition
- Year built: 2003
Utilities & green energy
- Sewer: Public Sewer
- Water: Public
Community & HOA
Community
- Security: Security Lights, Smoke Detector(s)
HOA
- Has HOA: No
Location
- Region: High Point
Financial & listing details
- Tax assessed value: $108,000
- Annual tax amount: $1,477
- Date on market: 7/22/2026
- Cumulative days on market: 42 days
- Listing agreement: Exclusive Right To Sell
- Listing terms: Cash,Conventional,FHA,VA Loan
Estimated market value
$201,200
$191,000 - $211,000
$1,617/mo
Price history
| Date | Event | Price |
|---|---|---|
| 7/22/2026 | Listed for sale | $205,000 |
Source:  Triad MLS #1228538 Report a problem Triad MLS #1228538 Report a problem | ||
| 7/15/2026 | Listing removed | $205,000 |
Source: Triad MLS #1205974 Report a problem | ||
| 5/6/2026 | Pending sale | $205,000 |
Source: Triad MLS #1205974 Report a problem | ||
| 4/28/2026 | Price change | $205,000-4.7% |
Source: Triad MLS #1205974 Report a problem | ||
| 4/9/2026 | Price change | $215,000-2.3% |
Source: Triad MLS #1205974 Report a problem | ||
| 1/8/2026 | Listed for sale | $220,000+88% |
Source: Triad MLS #1205974 Report a problem | ||
| 8/14/2020 | Sold | $117,000+1.7% |
Source: Triad MLS #984164 Report a problem | ||
| 7/6/2020 | Pending sale | $115,000$94/sqft |
Source: Marco's Realty #984164 Report a problem | ||
| 7/2/2020 | Listed for sale | $115,000+155.6%$94/sqft |
Source: Marco's Realty #984164 Report a problem | ||
| 6/21/2013 | Sold | $45,000+60.7%$37/sqft |
Source: Public Record Report a problem | ||
| 3/19/2012 | Sold | $28,000-22.2% |
Source: Triad MLS #622778 Report a problem | ||
| 11/18/2011 | Price change | $36,000-27.9%$29/sqft |
Source: RE/MAX OF GREENSBORO #622778 Report a problem | ||
| 9/11/2011 | Listed for sale | $49,900$41/sqft |
Source: RE/MAX of Greensboro #622778 Report a problem | ||
Public tax history
| Year | Property taxes | Tax assessment |
|---|---|---|
| 2025 | $1,488 | $108,000 |
| 2024 | $1,488 +2.2% | $108,000 |
| 2023 | $1,456 | $108,000 |
| 2022 | $1,456 +44.7% | $108,000 +47.9% |
| 2021 | $1,006 +25.2% | $73,000 +25.2% |
| 2018 | $803 -13.3% | $58,300 |
| 2017 | $927 | $58,300 -12.2% |
| 2016 | $927 | $66,400 |
| 2015 | $927 -2.7% | $66,400 |
| 2014 | $952 | $66,400 |
| 2013 | -- | $66,400 |
| 2012 | -- | $66,400 -15.7% |
| 2011 | -- | $78,800 |
| 2010 | -- | $78,800 |
Find assessor info on the county website
Monthly payment
Est. payment
Payment breakdown
Explore the cost of this home by adjusting the details. Changes won't be saved.Climate risks
Neighborhood: 27260

Similar homes
- $239,9003 bd2 ba1k sqft114 N Hall St, High Point, NC 27263For Sale
 MLS ID #1230586, Taran Thapa. Triad MLS
 - $239,9004 bd2 ba1.2k sqft934 Forrest St, High Point, NC 27262For Sale
 MLS ID #1225470, Jamie Harrelson. Triad MLS
 - $239,0003 bd3 ba1.3k sqft825 Hopewell St, High Point, NC 27263For Sale
 MLS ID #1216920, Mumtaz "Taz" Ameen. Triad MLS
 - $199,9003 bd2 ba1.1k sqft4002 Rehobeth Church Rd, Greensboro, NC 27406For Sale
 MLS ID #1233280, Dede Cunningham. Triad MLS
 - $257,4003 bd2 ba1.4k sqft1609 Seven Oaks Pl, High Point, NC 27265For SaleMLS ID #1227303, Caroline McKinley. Triad MLS
- $165,0003 bd1 ba1k sqft1602 Larkin St, High Point, NC 27262For SaleMLS ID #1219900, Tara Hargrove. Triad MLS
- $245,0003 bd2 ba1.2k sqft4032 Sherry Ct, Jamestown, NC 27282For SaleMLS ID #1222609, Lauren Gibson. Triad MLS
- $250,0003 bd2 ba1.2k sqft14 Brandy Wine Dr, Thomasville, NC 27360For SaleMLS ID #1231122, Elizabeth Spillman. Triad MLS
- $209,0003 bd2 ba1.2k sqft9 Pear Tree Ct, Greensboro, NC 27401For SaleMLS ID #1230654, Martin Morales. Triad MLS
- $200,0002 bd1 ba1.1k sqft2915 Moser Rd, Greensboro, NC 27406For SaleMLS ID #1231000, Taran Thapa. Triad MLS
- $225,5002 bd2 ba1.1k sqft7844 Woodpark Dr, High Point, NC 27265For SaleMLS ID #1225929, Brooke Fields. Triad MLS
- $239,9003 bd2 ba1k sqft4237 Valley Cir, Thomasville, NC 27360For SaleMLS ID #1218636, Luke Vandall. Triad MLS
- $184,9003 bd2 ba1.1k sqft2606 Vestal St, Greensboro, NC 27406For SaleMLS ID #1230880, Isabella Frazier. Triad MLS
- $219,9003 bd2 ba1.1k sqft326 Bingham St, Greensboro, NC 27401For SaleMLS ID #1231295, Katlin Mateer. Triad MLS
- $199,9993 bd2 ba1k sqft977 Shalimar Dr, Winston Salem, NC 27107For SaleMLS ID #1229207, Tara Drake. Triad MLS
- $219,9003 bd2 ba1k sqft3 Dan Hughes Ct, Greensboro, NC 27405For SaleMLS ID #1233208, Katlin Mateer. Triad MLS
- $167,0003 bd2 ba1k sqft112 Rotary Ln, Thomasville, NC 27360For SaleMLS ID #1210081, Jessica Mai. Triad MLS
- $278,0003 bd2 ba1.3k sqft6 Castle Bridge Ct, Greensboro, NC 27407For SaleMLS ID #1233813, Buffy White. Triad MLS
- $250,0003 bd3 ba1.3k sqft3707 Spanish Peak Dr, High Point, NC 27265For SaleMLS ID #1229963, Abigail Wilson. Triad MLS
- $234,0003 bd2 ba1.1k sqft461 Bedford Knoll Dr, Winston Salem, NC 27107For SaleMLS ID #1231333, Xueying Li. Triad MLS
