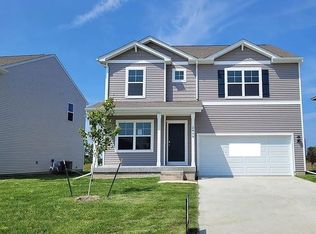
Located minutes from the Legacy Golf Club and Lake Colchester, the 3 bedroom, 1.5 bath home has a lot to offer! The split-level home opens up into the main level with an open floor plan. The airy living room looks into the conjoined dining and kitchen area. A large sliding glass door split the dining and kitchen area and open onto a deck that overlooks the spacious backyard and adjoining patio. The kitchen has plenty of storage and all stainless steel appliances that stay with the home including the washer and dryer. 2 out of the 3 bedrooms are also on the main level along with the full bath. Moving downstairs to the finished lower level, you will find a second family room and a large master bedroom. The master features a walk-in closet and a 3/4 bath with a stand-up shower. There is an additional semi unfinished space that doubles as a laundry with and extra storage space. This home does consider two small dogs under 35 lbs with an additional $50 per month per pet and a non-refundable $250 pet fee, please no smoking.
Click "Apply Now" and follow the "before you begin" instructions on the landing page. Make sure to have income statements, a photo ID, and any other relevant information ready.
APPLICATION TURNAROUND TIME: 2-3 business days
When applying make sure to have income statements, a photo ID, and any other relevant information ready.
PETS: All pets are subject to owner approval
GUARANTORS: Co-signers are accepted, but must apply separately
LEASE LENGTH: 12-Month Standard
SECTION 8 & HOST HOMES: Unavailable at this time
SMOKING: Smoking is not permitted on the property
ADDITIONAL FEES NOT INCLUDED IN RENT:
Tenant Management Fee: $34.99/month
Lease Origination Fee: $199 one time
Application: ONLY $49! For consideration, please note that all applicants 18 and over will be subject to credit, criminal, and eviction background checks.
Also, please note that if you take possession of a property after the 20th of the month the prorated rent in addition to the next month's full rent will be due at move-in.
*All information is deemed reliable but not guaranteed and is subject to change.
House for rent
$1,795/moFees may apply
1021 Aspen Dr, Norwalk, IA 50211
3beds
1,358sqft
Price may not include required fees and charges. Learn more|
Single family residence
Available now
Cats, small dogs OK
In unit laundry
Basement parking
None
What's special
Finished lower levelSecond family roomOpen floor planStainless steel appliancesLarge master bedroomLarge sliding glass door
- 42 days |
- -- |
- -- |
Zillow last checked:
Listing updated:
Travel times

Let’s turn your rent into credit progress
Build credit history with every on-time payment and get credit for the payment you’re already making.
Facts & features
Interior
Bedrooms & bathrooms
- Bedrooms: 3
- Bathrooms: 2
- Full bathrooms: 1
- 1/2 bathrooms: 1
Heating
- Contact manager
Appliances
- Included: Dishwasher, Microwave Oven, Refrigerator, Stove, Washer, dryer
- Laundry: Contact manager
Features
- Walk In Closet
- Has basement: Yes
Interior area
- Total interior livable area: 1,358 sqft
Property
Parking
- Parking features: Contact manager
- Details: Contact manager
Features
- Patio & porch: Contact manager
- Exterior features: Contact manager
Details
- Additional structures: Contact manager
- Parcel number: 63301000200
- Other equipment: Contact manager
Construction
Type & style
- Home type: SingleFamily
- Property subtype: Single Family Residence
Community & HOA
Community
- Features: Contact manager
HOA
- Amenities included: Contact manager
Location
- Region: Norwalk
Financial & listing details
- Lease term: Contact For Details
Nearby apartments for rent
Price history
| Date | Event | Price |
|---|---|---|
| 6/24/2026 | Price change | $1,795-5.3%$1/sqft |
Source: Zillow Rentals Report a problem | ||
| 6/10/2026 | Listed for rent | $1,895+11.8%$1/sqft |
Source: Zillow Rentals Report a problem | ||
| 9/21/2023 | Listing removed | -- |
Source: Zillow Rentals Report a problem | ||
| 9/18/2023 | Listed for rent | $1,695+13.4%$1/sqft |
Source: Zillow Rentals Report a problem | ||
| 2/19/2021 | Listing removed | -- |
Source: Zillow Rental Network Premium Report a problem | ||
| 1/8/2021 | Listed for rent | $1,495$1/sqft |
Source: Zillow Rental Network Premium Report a problem | ||
| 7/7/2017 | Sold | $174,900+2.9%$129/sqft |
Source:  DMMLS #540592 Report a problem DMMLS #540592 Report a problem | ||
| 6/6/2017 | Pending sale | $169,900$125/sqft |
Source: RE/MAX REAL ESTATE CONCEPTS #540592 Report a problem | ||
| 5/30/2017 | Listed for sale | $169,900$125/sqft |
Source: RE/MAX Real Estate Concepts #540592 Report a problem | ||
Neighborhood: 50211
Nearby schools
GreatSchools rating
- NAOviatt Elementary SchoolGrades: PK-1Distance: 0.5 mi
- 6/10Norwalk Middle SchoolGrades: 6-8Distance: 1 mi
- 8/10Norwalk Senior High SchoolGrades: 9-12Distance: 1 mi