Skip main navigation
Sold for $490,000
  • $490,000

    1021 Atlantic St, Milford, MI 48381

    3beds
    2,552sqft
    Single Family Residence
    Built in 1962
    0.4 Acres Lot
    $557,100 Zestimate®
    $192/sqft
    $3,043 Estimated rent

    Home value

    $557,100

    $529,000 - $585,000

    $3,043/mo

    Zestimate® history
    Loading
    Loading...

    Owner options

    List your home for rent

    $3,043/mo

    Rent Zestimate®

    Find your next renter with Zillow Rental Manager. Plus, with online applications, you can quickly screen prospective tenants – for free.

    Learn more

    $3,043/mo

    Rent Zestimate®

    Refinance and save

    $3,180/mo

    Est. payment

    Refinancing to a lower rate could help reduce your monthly payments and save thousands over the life of the loan.

    See today's rates

    $3,180/mo

    Est. payment

    Explore your selling options

    Work with a Zillow partner agent

    Leverage their expertise and Zillow's premium Showcase listings to get your home seen by more buyers.

    Get started

    List with your own agent

    Get your home in front of millions of buyers by listing it on Zillow.

    Learn how to do it

    Sell it yourself

    Take full control of how buyers see your home on Zillow by listing For Sale by Owner (FSBO).

    List your home

    What's special

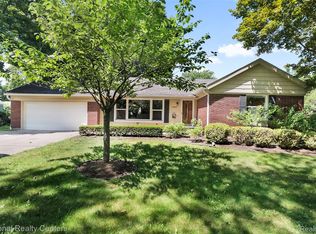
    OPEN HOUSE CANCELED! All offers due by the 17th. In The Heart Of Milford Village! Updated Contemporary Home That Saved All The Charm! From The stained glass Front Door, Built In's, And The Hardwood Flooring Throughout, Even The Main Floor Laundry! The Updated Kitchen Opens To The Dining Area, Foyer, And Living Room With Huge Windows All The Way, That Share An Abundance Of Natural Light. Three Large Bedrooms With The Primary On The Main Floor With Its Own Private Deck And Dual Access Completely Updated Bath With A Gorgeous Soaking Tub, Ceramic/glass Separate Roomy Shower And Granite Counters. The Charm Keeps Coming With The Rear Family Room And The Stunning Custom Gas Fireplace And Bar Nook! The Crafted Staircase Leads You Upstairs With Two Other Large Bedrooms And Another Completely Updated Full Bath. The Yard Offers Privacy And Beauty With Tasteful Landscaping Including A Mini Orchard With Apple And Peach Trees. A Side Entry Oversized Attached 2.5 Car Garage With Plenty Of Space. Lastly, The Unfinished Basement Stores All The New Mechanicals In 2022 And Lots Of Storage. With A Short Walk Or Golf Cart Ride, You Could Be Downtown On Main Street For All The Shops And Restaurants. If That Was Not Enough, Sidewalks Lead To Endless Possibilities, Walking Paved Trails For Miles, Mountain Bike/hiking Trails, 6 Municipal Parks within the Village. These Parks Offer An Outdoor Amphitheater For Summer Concerts, playgrounds, Tennis, Basketball, Volley Ball Courts, Ball Fields, Shuffleboard, Horse Shoes, Ice Skating, Skateboard Park, Fishing, And Boating Access, Public Chess Tables, Community Gardens. Historic Buildings And Even A Butterfly Garden. Lastly A Dog Park, a Public Library, And The YMCA. The Community Of Milford Offers Something For Everyone! Updates Include a 3-dimensional Shingled Roof, Boiler, Central Air, 2 Decks, Wallside Windows, Both Full Baths, And The Kitchen Including Appliances. The Charm And Character Of The Village Is Also Found In This Lovely Home Located On 1021 Atlantic Street.

    Zillow last checked:

    Listing updated:

    Listed by:

    Theresa Johnson 734-414-3236,

    Remerica Hometown One

    Bought with:

    Kathy Walls, 6501340146

    Signature Sotheby's International Realty Nvl

    Source: Realcomp II,MLS#: 20230096363MLS Logo

    Facts & features

    Interior

    Bedrooms & bathrooms
    • Bedrooms: 3
    • Bathrooms: 2
    • Full bathrooms: 2
    Primary bedroom
    • Level: Entry
    • Dimensions: 21 x 13
    Bedroom
    • Level: Second
    • Dimensions: 15 x 13
    Bedroom
    • Level: Second
    • Dimensions: 14 x 12
    Primary bathroom
    • Level: Entry
    • Dimensions: 12 x 8
    Other
    • Level: Second
    • Dimensions: 10 x 8
    Dining room
    • Level: Entry
    • Dimensions: 14 x 13
    Family room
    • Level: Entry
    • Dimensions: 19 x 15
    Kitchen
    • Level: Entry
    • Dimensions: 14 x 12
    Laundry
    • Level: Entry
    • Dimensions: 8 x 8
    Living room
    • Level: Entry
    • Dimensions: 21 x 16
    Heating
    • Baseboard, Natural Gas
    Cooling
    • Attic Fan, Ceiling Fans, Central Air
    Appliances
    • Included: Built In Electric Oven, Dishwasher, Disposal, Electric Cooktop, Free Standing Refrigerator, Microwave
    Features
    • Entrance Foyer, High Speed Internet, Sound System
    • Basement: Unfinished,Walk Up Access
    • Has fireplace: Yes
    • Fireplace features: Family Room, Gas
    Interior area
    • Total interior livable area: 2,552 sqft
    • Finished area above ground: 2,552

    Property

    Parking
    • Total spaces: 2.5
    • Parking features: Twoand Half Car Garage, Attached, Side Entrance
    • Attached garage spaces: 2.5
    Features
    • Levels: One and One Half
    • Stories: 1
    • Entry location: GroundLevel
    • Pool features: None
    • Fencing: Back Yard
    Lot
    • Size: 0.40 Acres
    • Dimensions: 132 x 132
    • Features: Corner Lot
    Details
    • Additional structures: Sheds
    • Parcel number: 1611252014
    • Special conditions: Short Sale No,Standard

    Construction

    Type & style
    • Home type: SingleFamily
    • Architectural style: Cape Cod
    • Property subtype: Single Family Residence
    Materials
    • Brick
    • Foundation: Basement, Block
    • Roof: Asphalt
    Condition
    • New construction: No
    • Year built: 1962
    • Major remodel year: 2022

    Utilities & green energy

    • Sewer: Public Sewer
    • Water: Public

    Community & neighborhood

    Community
    • Community features: Sidewalks
    Location
    • Region: Milford
    • Subdivision: TRESSLER'S SUB

    Other

    Other facts
    • Listing agreement: Exclusive Right To Sell
    • Listing terms: Cash,Conventional

    Price history

    DateEventPrice
    12/11/2023Sold$490,000+2.1%$192/sqft
    Source: Realcomp II #20230096363 Report a problem
    11/25/2023Pending sale$480,000$188/sqft
    Source: Realcomp II #20230096363 Report a problem
    11/15/2023Listed for sale$480,000+196.3%$188/sqft
    Source: Realcomp II #20230096363 Report a problem
    4/22/1996Sold$162,000$63/sqft
    Source: Public Record Report a problem

    Public tax history

    YearProperty taxesTax assessment
    2024$4,519 +5%$243,070 +9.7%
    2023$4,305 +12.6%$221,620 +6.4%
    2022$3,823 +1.1%$208,320 +4.3%
    2021$3,781 $199,760 +5.1%
    2020-- $190,040 +6.5%
    2019$3,752 +5%$178,360 +3.4%
    2018$3,573 -21.9%$172,510
    2017$4,573 $172,510 +9.2%
    2016$4,573 $158,040 +7.5%
    2015-- $147,010 +20.4%
    2014-- $122,110 +10.3%
    2011-- $110,690 -9%
    2010$3,873 -11.7%$121,610 -18.4%
    2009$4,385 +73.1%$148,960 -48.1%
    2005$2,533 $287,250 +85.8%
    2003-- $154,590 +12.9%
    2002-- $136,950 +58%
    2001$3,445 +11.3%$86,660 +3.2%
    2000$3,095 $83,980

    Find assessor info on the county website

    Neighborhood: 48381

    Nearby schools

    GreatSchools rating
    Get a cash offer in 3 minutes
    Find out how much your home could sell for in as little as 3 minutes with a no-obligation cash offer.
    Estimated market value
    $557,100
    Get a cash offer in 3 minutes
    Find out how much your home could sell for in as little as 3 minutes with a no-obligation cash offer.
    Estimated market value
    $557,100