Skip main navigation
Closed
  • $154,000

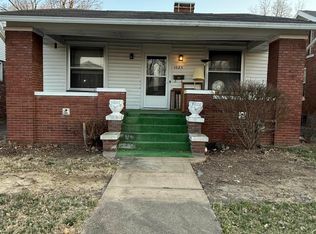
    1021 Bayard Park Dr, Evansville, IN 47714

    2beds
    1,547sqft
    Single Family Residence
    Built in 1925
    5,227 Square Feet Lot
    $161,700 Zestimate®
    $--/sqft
    $1,894 Estimated rent

    Home value

    $161,700

    $144,000 - $181,000

    $1,894/mo

    Zestimate® history
    Loading
    Loading...

    Owner options

    List your home for rent

    $1,894/mo

    Rent Zestimate®

    Find your next renter with Zillow Rental Manager. Plus, with online applications, you can quickly screen prospective tenants – for free.

    Learn more

    $1,894/mo

    Rent Zestimate®

    Refinance and save

    $970/mo

    Est. payment

    Refinancing to a lower rate could help reduce your monthly payments and save thousands over the life of the loan.

    See today's rates

    $970/mo

    Est. payment

    Explore your selling options

    Work with a Zillow partner agent

    Leverage their expertise and Zillow's premium Showcase listings to get your home seen by more buyers.

    Get started

    List with your own agent

    Get your home in front of millions of buyers by listing it on Zillow.

    Learn how to do it

    Sell it yourself

    Take full control of how buyers see your home on Zillow by listing For Sale by Owner (FSBO).

    List your home

    What's special

    Large unfinished basementExtra wide back hallCraftsman style homeBeautiful built-insNew stove dishwasher fridgeNew roof
    One story completely remodeled craftsman style home with reconfiguration for better use of the space! 2 bedroom / 2 bathroom with bonus sitting room/office AND addition room for pantry/storage or other use (Possibly gaming room because in the center of the home with no windows). Beautiful built-ins throughout. Extra wide back hall could double as a mudroom / drop zone area. Large unfinished basement. NEW STOVE, DISHWASHER, FRIDGE, NEW KITCHEN CONFIGURATION AND AMENITIES, NEW FLOORING THROUGHOUT, AND NEW ROOF! 2-10 home warranty included! Taxes reflect no exemptions.

    Zillow last checked:

    Listing updated:

    Listed by:

    Nikki Davis cell:812-449-4118,

    F.C. TUCKER EMGE

    Bought with:

    Nikki Davis

    F.C. TUCKER EMGE

    Source: IRMLS,MLS#: 202422749MLS Logo

    Facts & features

    Interior

    Bedrooms & bathrooms
    • Bedrooms: 2
    • Bathrooms: 2
    • Full bathrooms: 2
    • Main level bedrooms: 2
    Bedroom 1
    • Level: Main
    Bedroom 2
    • Level: Main
    Kitchen
    • Level: Main
    • Area: 192
    • Dimensions: 16 x 12
    Living room
    • Level: Main
    • Area: 216
    • Dimensions: 18 x 12
    Heating
    • Conventional
    Cooling
    • Central Air
    Appliances
    • Included: Dishwasher, Refrigerator, Electric Cooktop, Exhaust Fan, Electric Oven, Gas Water Heater
    • Laundry: Electric Dryer Hookup
    Features
    • Ceiling Fan(s), Laminate Counters, Eat-in Kitchen, Stand Up Shower, Tub/Shower Combination
    • Flooring: Carpet, Laminate, Tile
    • Windows: Window Treatments, Blinds
    • Basement: Partial,Unfinished,Brick
    • Has fireplace: No
    Interior area
    • Total structure area: 2,707
    • Total interior livable area: 1,547 sqft
    • Finished area above ground: 1,547
    • Finished area below ground: 0

    Property

    Parking
    • Parking features: Concrete
    • Has uncovered spaces: Yes
    Features
    • Levels: One
    • Stories: 1
    • Fencing: Full,Chain Link
    Lot
    • Size: 5,227 Square Feet
    • Features: Level, 0-2.9999, City/Town/Suburb
    Details
    • Parcel number: 820628014021.006027
    • Zoning: R-1

    Construction

    Type & style
    • Home type: SingleFamily
    • Architectural style: Craftsman
    • Property subtype: Single Family Residence
    Materials
    • Brick
    • Roof: Asphalt
    Condition
    • New construction: No
    • Year built: 1925
    Details
    • Warranty included: Yes

    Utilities & green energy

    • Gas: CenterPoint Energy
    • Sewer: City
    • Water: City

    Community & HOA

    Community
    • Subdivision: Miller Terrace
    Location
    • Region: Evansville

    Financial & listing details

    • Tax assessed value: $64,400
    • Annual tax amount: $1,105
    • Date on market: 6/21/2024
    • Listing terms: Cash,Conventional,FHA,VA Loan

    Price history

    DateEventPrice
    3/14/2025Sold$154,000+2.7%
    Source: IRMLS #202422749 Report a problem
    2/3/2025Pending sale$150,000
    Source: IRMLS #202422749 Report a problem
    12/23/2024Listed for sale$150,000
    Source: IRMLS #202422749 Report a problem
    11/20/2024Pending sale$150,000
    Source: IRMLS #202422749 Report a problem
    7/28/2024Price change$150,000-6.3%
    Source: IRMLS #202422749 Report a problem
    7/8/2024Price change$160,000-3%
    Source: IRMLS #202422749 Report a problem
    6/21/2024Listed for sale$165,000+241.6%
    Source: IRMLS #202422749 Report a problem
    7/19/2007Sold$48,300$31/sqft
    Source: Public Record Report a problem

    Public tax history

    YearProperty taxesTax assessment
    2025$1,284 +145.3%$64,400 +8.2%
    2024$523 +13.1%$59,500 +146.9%
    2023$463 +3.6%$24,100 +13.7%
    2022$447 +2.3%$21,200 +5.5%
    2021$437 +0.6%$20,100
    2020$434 -63.7%$20,100
    2019$1,197 +77.5%$20,100
    2018$674 -26.2%$20,100 +1%
    2017$913 +109.1%$19,900 -0.5%
    2016$437 +0.8%$20,000 +1%
    2014$433 +0.1%$19,800 -0.5%
    2013$433 +2.7%$19,900
    2012$422 +3%$19,900 -1%
    2011$409 +0.6%$20,100
    2010$407 -73.8%$20,100 -74.1%
    2009$1,554 $77,700 -0.1%
    2008-- $77,800 +0.6%
    2007-- $77,300
    2006-- --
    Find assessor info on the county website

    Neighborhood: Bellemeade-Baynard Park

    Nearby schools

    GreatSchools rating
    Schools provided by the listing agent
    • Elementary: Glenwood
    • Middle: Washington
    • High: Bosse
    • District: Evansville-Vanderburgh School Corp.

    Source: IRMLS. This data may not be complete. We recommend contacting the local school district to confirm school assignments for this home.

    Sell for more on Zillow
    Get a Zillow Showcase℠ listing at no additional cost and you could sell for .
    $161,700
    2% more
    +$3,234
    With Zillow Showcase(estimated)
    $164,934
    Sell for more on Zillow
    Get a Zillow Showcase℠ listing at no additional cost and you could sell for .
    $161,700
    2% more
    +$3,234
    With Zillow Showcase(estimated)
    $164,934