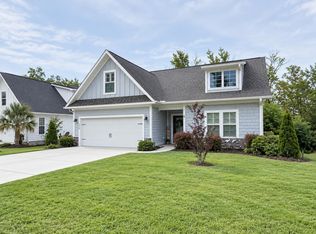
Welcome to this beautifully maintained 3-bedroom, 2-bath home situated on a desirable corner lot in The Retreat at Wild Wing, a sought-after natural gas community nestled within the Wild Wing golf course community. This thoughtfully designed home offers an inviting front porch with porcelain tile flooring and a ceiling fan, creating the perfect spot to relax. Inside, the welcoming foyer opens to luxury vinyl plank flooring that flows throughout the home. The spacious living room features a ceiling fan and a striking shiplap accent wall with an electric fireplace, creating a warm and inviting gathering space. The open-concept kitchen is designed for both everyday living and entertaining with quartz countertops, a tile backsplash, stainless steel appliances, a large work island with breakfast bar seating, open-frame pendant lighting, and a pantry for additional storage- the current stove is electric but everything is there to change back to a natural gas stove if desired. The private primary suite offers a tray ceiling, ceiling fan, walk-in closet, and a spacious en-suite bathroom complete with a double sink vanity, beautifully tiled walk-in shower, linen closet, and a private water closet. Two additional bedrooms each feature ceiling fans and share a well-appointed hall bath with a vanity and tub/shower combination. One of the home's standout features is the 10 X 26 all-glass Carolina Room (Four Seasons Room), complete with porcelain tile flooring and two ceiling fans, providing year-round enjoyment with beautiful views of the backyard. Step outside to the expansive pergola covered rear porch overlooking the pond, where you'll find porcelain tile flooring, two ceiling fans, and a large hot tub, an ideal setting for relaxing or entertaining guests. Additional highlights include a dedicated laundry room with a ceiling fan, a finished garage with an epoxy flake floor, and a tankless natural gas water heater. The Retreat at Wild Wing is conveniently located near shopping, dining, hospitals, golf, and entertainment. This home offers the perfect combination of comfort and convenience. Square footage is approximate and not guaranteed. Buyer is responsible for verification.
Pending
$465,000
1021 Beechfield Ct., Conway, SC 29526
3beds
1,993sqft
Single Family Residence
Built in 2024
7,840 Square Feet Lot
$450,100 Zestimate®
$233/sqft
$70/mo HOA
What's special
Large hot tubStainless steel appliancesOpen-concept kitchenTile backsplashQuartz countertopsDesirable corner lotPantry for additional storage
- 56 days
- 402
- 12
Zillow last checked:
Listing updated:
Listed by:
The DeForrest Team 843-446-1498,
INNOVATE Real Estate,
Trip DeForrest 843-421-2300,
INNOVATE Real Estate
Source: CCAR,MLS#: 2618253 Originating MLS: Coastal Carolinas Association of Realtors
Originating MLS: Coastal Carolinas Association of RealtorsFacts & features
Interior
Bedrooms & bathrooms
- Bedrooms: 3
- Bathrooms: 2
- Full bathrooms: 2
Rooms
- Room types: Bathroom, Carolina Room, Foyer, Utility Room
Primary bedroom
- Features: Tray Ceiling(s), Ceiling Fan(s), Linen Closet, Main Level Primary, Walk-In Closet(s)
- Level: First
- Dimensions: 15x13'6
Kitchen
- Features: Breakfast Bar, Dishwasher, Kitchen Island, Pantry, Stainless Steel Appliances, Solid Surface Counters
- Dimensions: 14x12'6
Living room
- Features: Ceiling Fan(s), Fireplace
Other
- Features: Bedroom on Main Level, Entrance Foyer, Utility Room
Heating
- Central, Electric, Gas
Cooling
- Central Air
Appliances
- Included: Dishwasher, Disposal, Microwave, Range, Refrigerator, Dryer, Washer
- Laundry: Washer Hookup
Features
- Attic, Tray Ceiling(s), Ceiling Fan(s), Dual Sinks, Fireplace, Linen Closet, Main Level Primary, Pull Down Attic Stairs, Permanent Attic Stairs, Split Bedrooms, Separate Shower, Vanity, Walk-In Closet(s), Window Treatments, Breakfast Bar, Bedroom on Main Level, Entrance Foyer, Kitchen Island, Stainless Steel Appliances, Solid Surface Counters
- Flooring: Luxury Vinyl, Luxury VinylPlank
- Doors: Insulated Doors, Storm Door(s)
- Windows: Window Treatments
- Attic: Pull Down Stairs,Permanent Stairs
- Has fireplace: Yes
Interior area
- Total structure area: 2,467
- Total interior livable area: 1,993 sqft
Video & virtual tour
Property
Parking
- Total spaces: 4
- Parking features: Attached, Garage, Two Car Garage, Garage Door Opener
- Attached garage spaces: 2
Features
- Levels: One
- Stories: 1
- Patio & porch: Rear Porch, Front Porch
- Exterior features: Porch
- Has view: Yes
- View description: Lake
- Has water view: Yes
- Water view: Lake
Lot
- Size: 7,840 Square Feet
- Dimensions: 84 x 115 x 37 x 134
- Features: Corner Lot, Outside City Limits, Rectangular, Rectangular Lot
Details
- Additional parcels included: ,
- Parcel number: 38407010002
- Zoning: Res
- Special conditions: None
Construction
Type & style
- Home type: SingleFamily
- Architectural style: Ranch
- Property subtype: Single Family Residence
Materials
- HardiPlank Type, Wood Frame
- Foundation: Slab
Condition
- Resale
- Year built: 2024
Details
- Builder model: Eaton K
- Builder name: DR Horton
Utilities & green energy
- Water: Public
- Utilities for property: Cable Available, Electricity Available, Natural Gas Available, Phone Available, Sewer Available, Underground Utilities, Water Available
Green energy
- Energy efficient items: Doors, Windows
Community & HOA
Community
- Features: Golf Carts OK, Long Term Rental Allowed
- Security: Smoke Detector(s)
- Subdivision: The Retreat at Wild Wing
HOA
- Has HOA: Yes
- Amenities included: Owner Allowed Golf Cart, Owner Allowed Motorcycle, Pet Restrictions
- Services included: Association Management, Common Areas, Legal/Accounting
- HOA fee: $70 monthly
Location
- Region: Conway
Financial & listing details
- Price per square foot: $233/sqft
- Tax assessed value: $376,660
- Annual tax amount: $2,094
- Date on market: 7/22/2026
- Listing terms: Cash,Conventional,FHA,VA Loan
- Electric utility on property: Yes
Estimated market value
$450,100
$428,000 - $473,000
$2,406/mo
Price history
| Date | Event | Price |
|---|---|---|
| 9/8/2026 | Pending sale | $465,000$233/sqft |
Source:  CCAR #2618253 Report a problem CCAR #2618253 Report a problem | ||
| 7/22/2026 | Listed for sale | $465,000+26.4%$233/sqft |
Source: CCAR #2618253 Report a problem | ||
| 7/30/2024 | Sold | $368,000-2.8%$185/sqft |
Source: Public Record Report a problem | ||
| 5/10/2024 | Price change | $378,465+0.8%$190/sqft |
Source:  DR Horton Report a problem DR Horton Report a problem | ||
| 4/24/2024 | Listed for sale | $375,465$188/sqft |
Source: DR Horton Report a problem | ||
Public tax history
| Year | Property taxes | Tax assessment |
|---|---|---|
| 2025 | $2,094 | $376,660 |
| 2024 | -- | -- |
| 2023 | -- | -- |
Find assessor info on the county website
Monthly payment
Est. payment
Payment breakdown
Explore the cost of this home by adjusting the details. Changes won't be saved.Climate risks
Neighborhood: 29526
Nearby schools
Schools provided by the listing agent
- Elementary: Ocean Bay Elementary School
- Middle: Ten Oaks Middle
- High: Carolina Forest High School
Source: CCAR. This data may not be complete. We recommend contacting the local school district to confirm school assignments for this home.

- $368,0003 bd2 ba1.7k sqft1021 Beechfield Ct LOT 99, Conway, SC 29526Sold
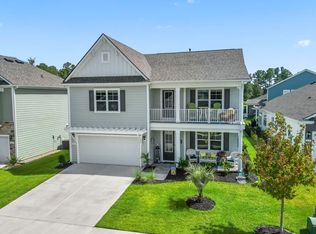
- $500,0005 bd4 ba3k sqft1017 Beechfield Ct, Conway, SC 29526Sold
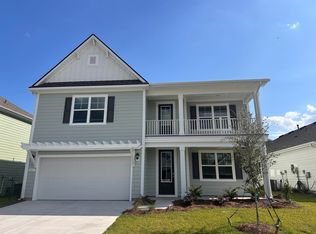
- $475,0005 bd4 ba3.2k sqft1017 Beechfield Court Tillman E LOT 100, Conway, SC 29526Sold
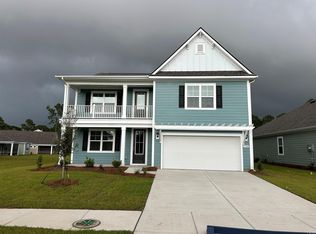
- $478,0005 bd4 ba3.2k sqft1520 Wood Stork Drive Tillman E LOT 98, Conway, SC 29526Sold
Similar homes
- $519,9004 bd3 ba2.3k sqft1812 Wood Stork Dr., Conway, SC 29526For Sale

 MLS ID #2609691, The Greg Sisson Team, The Ocean Forest Company. CCAR
 - $629,9004 bd4 ba2.4k sqft1009 Noddy Ct., Conway, SC 29526For Sale
 MLS ID #2622527, Jerry Pinkas Team, Jerry Pinkas R E Experts. CCAR
 - $373,0004 bd3 ba2.4k sqft1221 Boswell Ct., Conway, SC 29526For Sale
 MLS ID #2615417, The Greg Sisson Team, The Ocean Forest Company. CCAR
 - $534,5005 bd3 ba2.5k sqft258 Rivers Edge Dr., Conway, SC 29526For Sale
 MLS ID #2614767, Fletcher Sales Team, CB Sea Coast Advantage CF. CCAR
 - $339,9993 bd2 ba1.5k sqft549 Hillsborough Dr., Conway, SC 29526For SaleMLS ID #2620947, Crystal L Faulk Murphy, Strand Realty Associates LLC. CCAR
- $609,0004 bd4 ba2.4k sqft1009 Dowitcher Dr., Conway, SC 29526For SaleMLS ID #2526943, Missy Bills, INNOVATE Real Estate. CCAR
- $524,9003 bd2 ba1.6k sqft4750 Huckleberry Ln., Conway, SC 29526For SaleMLS ID #2617849, Elizabeth Shannon S Dial, BHHS Myrtle Beach Real Estate. CCAR
- $469,9003 bd3 ba2k sqft2349 Myerlee Dr., Myrtle Beach, SC 29588For SaleMLS ID #2622554, Rebecca Perry, Real Broker, LLC. CCAR
- $387,9404 bd3 ba2.2k sqft6008 Kermode Dr, Conway, SC 29526New ConstructionCCAR
- $391,0404 bd3 ba2.2k sqft6009 Kermode Dr, Conway, SC 29526New ConstructionCCAR
- $386,9404 bd3 ba2.2k sqft6024 Kermode Dr, Conway, SC 29526New ConstructionCCAR
- $525,0003 bd2 ba1.7k sqft305 Jenkins St., Surfside Beach, SC 29575For SaleMLS ID #2622460, Blackwater Team, Welcome Home Realty. CCAR
- $544,9006 bd4 ba2.8k sqft5196 Country Pine Dr. #Clear pond, Myrtle Beach, SC 29579For SaleMLS ID #2618137, Vicki M Calviera, Realty ONE Group Dockside. CCAR
- $383,9404 bd3 ba2.2k sqft8028 Panda Bear Way, Conway, SC 29526New ConstructionCCAR
- $474,9003 bd2 ba1.5k sqft5830 Cremona Dr., Myrtle Beach, SC 29577For SaleMLS ID #2601290, Jorge L Gomez, Grand Strand Homes & Land. CCAR
- $445,9003 bd2 ba1.9k sqft344 Happy Valley Dr., Myrtle Beach, SC 29588For SaleMLS ID #2619419, Monica Roman, Redfin Corporation. CCAR
- $415,0003 bd2 ba1.7k sqft264 Calhoun Falls Dr., Myrtle Beach, SC 29579For SaleMLS ID #2613913, Scott Beech, Beech Realty LLC. CCAR
- $329,9004 bd2 ba1.7k sqft164 Teddy Bear Circle, Conway, SC 29526For SaleMLS ID #2621195, Colby Stopper, Colby Stopper Group EXP Realty. CCAR
- $279,9003 bd2 ba1.3k sqft2222 Blackthorn Dr., Conway, SC 29526For SaleMLS ID #2615064, Blake Sloan, Sloan Realty Group. CCAR
- $409,9003 bd2 ba1.5k sqft2524 Brescia St., Myrtle Beach, SC 29579For SaleMLS ID #2620172, Cisson Team, Real Estate By The Sea. CCAR
