Welcome to 1021 Beeson Avenue a charming and thoughtfully updated home with a finished basement, full yard, front and back porch! Offering comfort, flexibility, and timeless appeal in Upper Chichester!
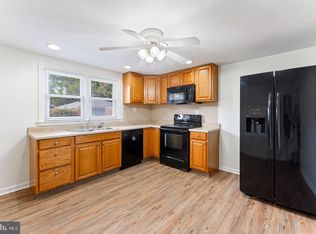
Step inside this inviting 4-bedroom, 1.5-bath home and discover a warm, functional layout designed for everyday living. The main level features an open-concept living space with durable laminate flooring, recessed lighting, and plenty of natural light. The beautifully updated eat-in kitchen is the heart of the home, showcasing dark countertops, a generous center island with breakfast-bar seating, recessed lighting, and a full complement of appliances.
One of the home's standout features is the first-floor bedroom, providing an excellent option for guests, a home office, or convenient one-level living. Full bathroom on 1st floor, 1/2 bathroom on 2nd floor. A dedicated laundry room is also located on the first floor, adding an extra layer of convenience.
Upstairs, you'll find additional bedrooms and flexible living space to accommodate a variety of needs. The home also offers a full, unfinished basement that provides abundant storage and potential for future use.
Outside, enjoy a manageable 35 x 100 lot, welcoming front entry, low-maintenance stucco exterior, and a detached one-car garage with additional off-street and street parking.
Additional highlights include central air conditioning, natural gas utilities, public water and sewer, and a convenient location within the Chichester School District.
Whether you're new to the area, growing household, downsizing, or simply looking for a home that combines character with modern conveniences, 1021 Beeson Avenue offers a wonderful opportunity to make Upper Chichester home.
Schedule your private tour today and see all that this charming property has to offer!
12 month lease term
House for rent
Single family residence
Available now
Dogs OK
Air conditioner, central air
In unit laundry
Garage parking
Forced air
What's special
First-floor bedroomLow-maintenance stucco exteriorFinished basementDetached one-car garageWelcoming front entryFull yardBeautifully updated eat-in kitchen
- 46 days |
- -- |
- -- |
Zillow last checked:
Listing updated:
Travel times
Facts & features
Interior
Bedrooms & bathrooms
- Bedrooms: 4
- Bathrooms: 2
- Full bathrooms: 1
- 1/2 bathrooms: 1
Heating
- Forced Air
Cooling
- Air Conditioner, Central Air
Appliances
- Included: Dishwasher, Dryer, Microwave Oven, Refrigerator, Washer
- Laundry: In Unit
Features
- Flooring: Carpet, Hardwood, Tile
Interior area
- Total interior livable area: 1,345 sqft
Property
Parking
- Parking features: Detached, Garage
- Has garage: Yes
- Details: Contact manager
Details
- Additional structures: Garage(s)
- Parcel number: 09000009100
Construction
Type & style
- Home type: SingleFamily
- Property subtype: Single Family Residence
Utilities & green energy
- Utilities for property: Gas, Sewage, Water
Community & HOA
Location
- Region: Upper Chichester
Financial & listing details
- Lease term: 1 Year
Nearby apartments for rent

Price history
| Date | Event | Price |
|---|---|---|
| 9/12/2026 | Price change | $2,695-2%$2/sqft |
Source: Zillow Rentals Report a problem | ||
| 8/12/2026 | Listed for rent | $2,750$2/sqft |
Source: Zillow Rentals Report a problem | ||
| 6/11/2026 | Sold | $269,000-3.6%$200/sqft |
Source:  Bright MLS #PADE2111224 Report a problem Bright MLS #PADE2111224 Report a problem | ||
| 5/20/2026 | Pending sale | $279,000$207/sqft |
Source: Bright MLS #PADE2111224 Report a problem | ||
| 5/16/2026 | Contingent | $279,000$207/sqft |
Source: Bright MLS #PADE2111224 Report a problem | ||
| 5/12/2026 | Price change | $279,000-6.7%$207/sqft |
Source: Bright MLS #PADE2111224 Report a problem | ||
| 4/27/2026 | Price change | $299,000-6.3%$222/sqft |
Source: Bright MLS #PADE2111224 Report a problem | ||
| 4/2/2026 | Listed for sale | $319,000$237/sqft |
Source: Bright MLS #PADE2111224 Report a problem | ||
| 11/19/2025 | Listing removed | $319,000$237/sqft |
Source: Bright MLS #PADE2101592 Report a problem | ||
| 11/4/2025 | Pending sale | $319,000$237/sqft |
Source: Bright MLS #PADE2101592 Report a problem | ||
| 11/1/2025 | Contingent | $319,000$237/sqft |
Source: Bright MLS #PADE2101592 Report a problem | ||
| 10/8/2025 | Listed for sale | $319,000$237/sqft |
Source: Bright MLS #PADE2101592 Report a problem | ||
Neighborhood: Boothwyn
Similar homes for rent

- Special offer! 1/2 off 1st months rentExpires September 30, 2026